

For sale in Beaucaire (30300) - Ref. 1075V1326M - Mandat n°224-b
For sale maison in Beaucaire, Beaucaire
€ 375 000
To be discovered soon in Beaucaire, exclusively at your local real estate agency, Serrano Immobilier, this spacious single-story family home, very well maintained, built in 1995.
Located in a sought-after and privileged area, it offers 146 m² of living space, a large garage, and a swimming pool, all situated on a low-maintenance, fully enclosed 750 m² plot, providing peace and privacy.
Upon entering, you will be greeted by an area with a cloakroom, followed by a large, air-conditioned living/dining room of nearly 50 m², bright and south-facing, designed for hosting and sharing. The owners told us they have hosted several family dinners here with over 40 seated guests! The living area is complemented by a spacious, fitted and equipped kitchen, currently divided by a partition wall that can easily be removed.
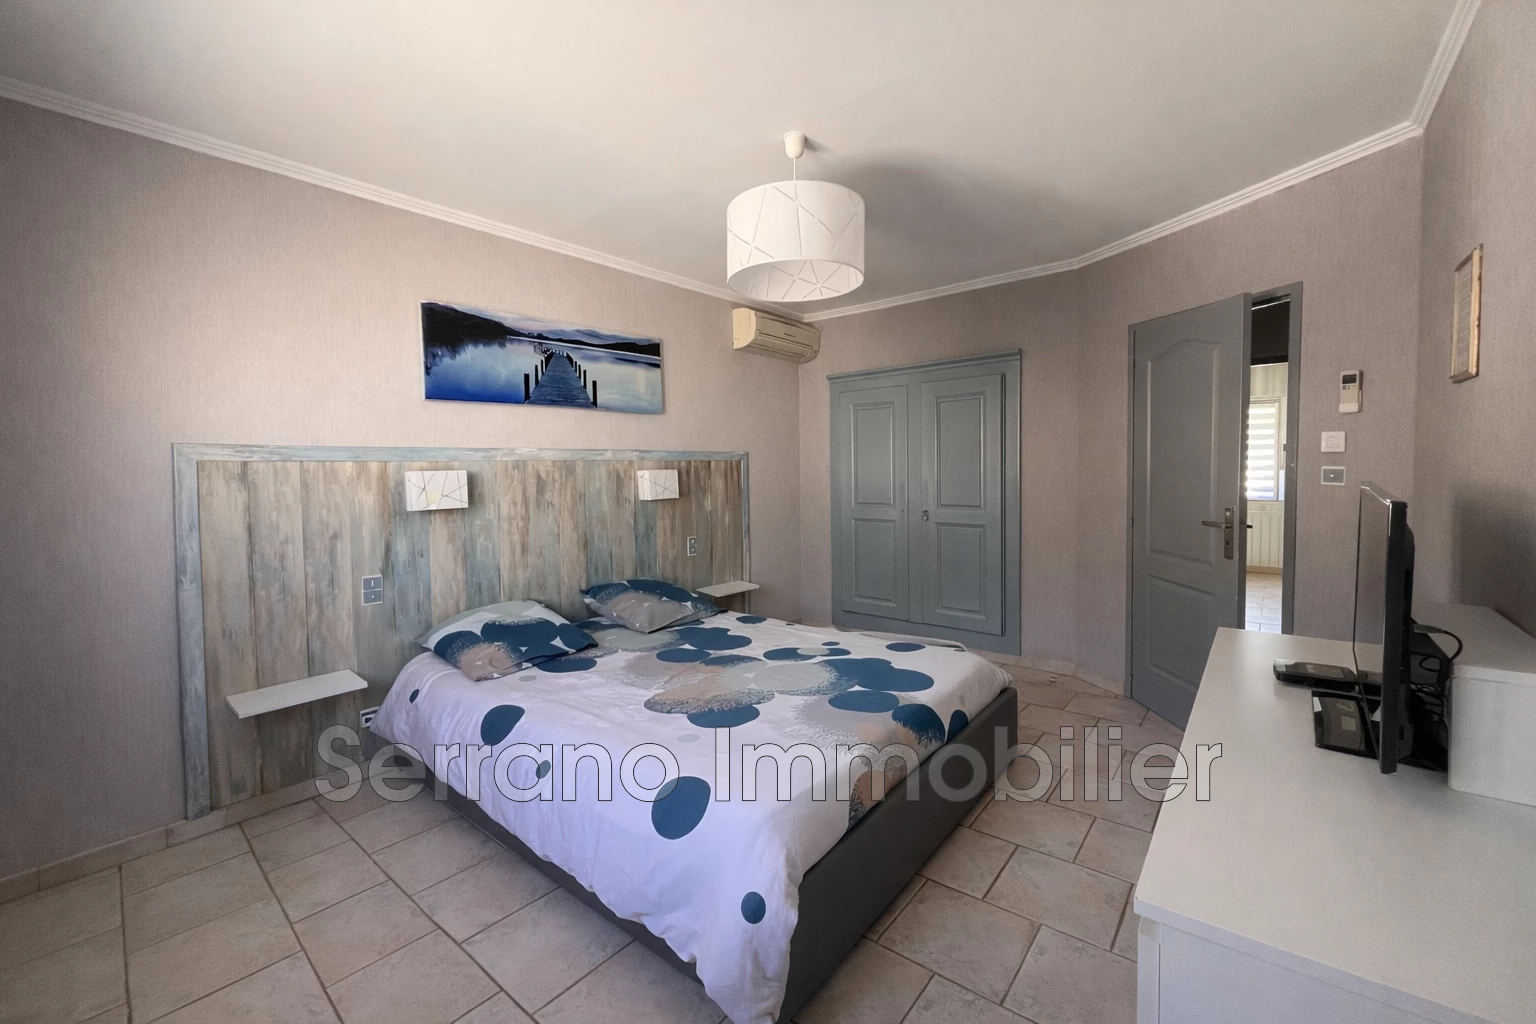
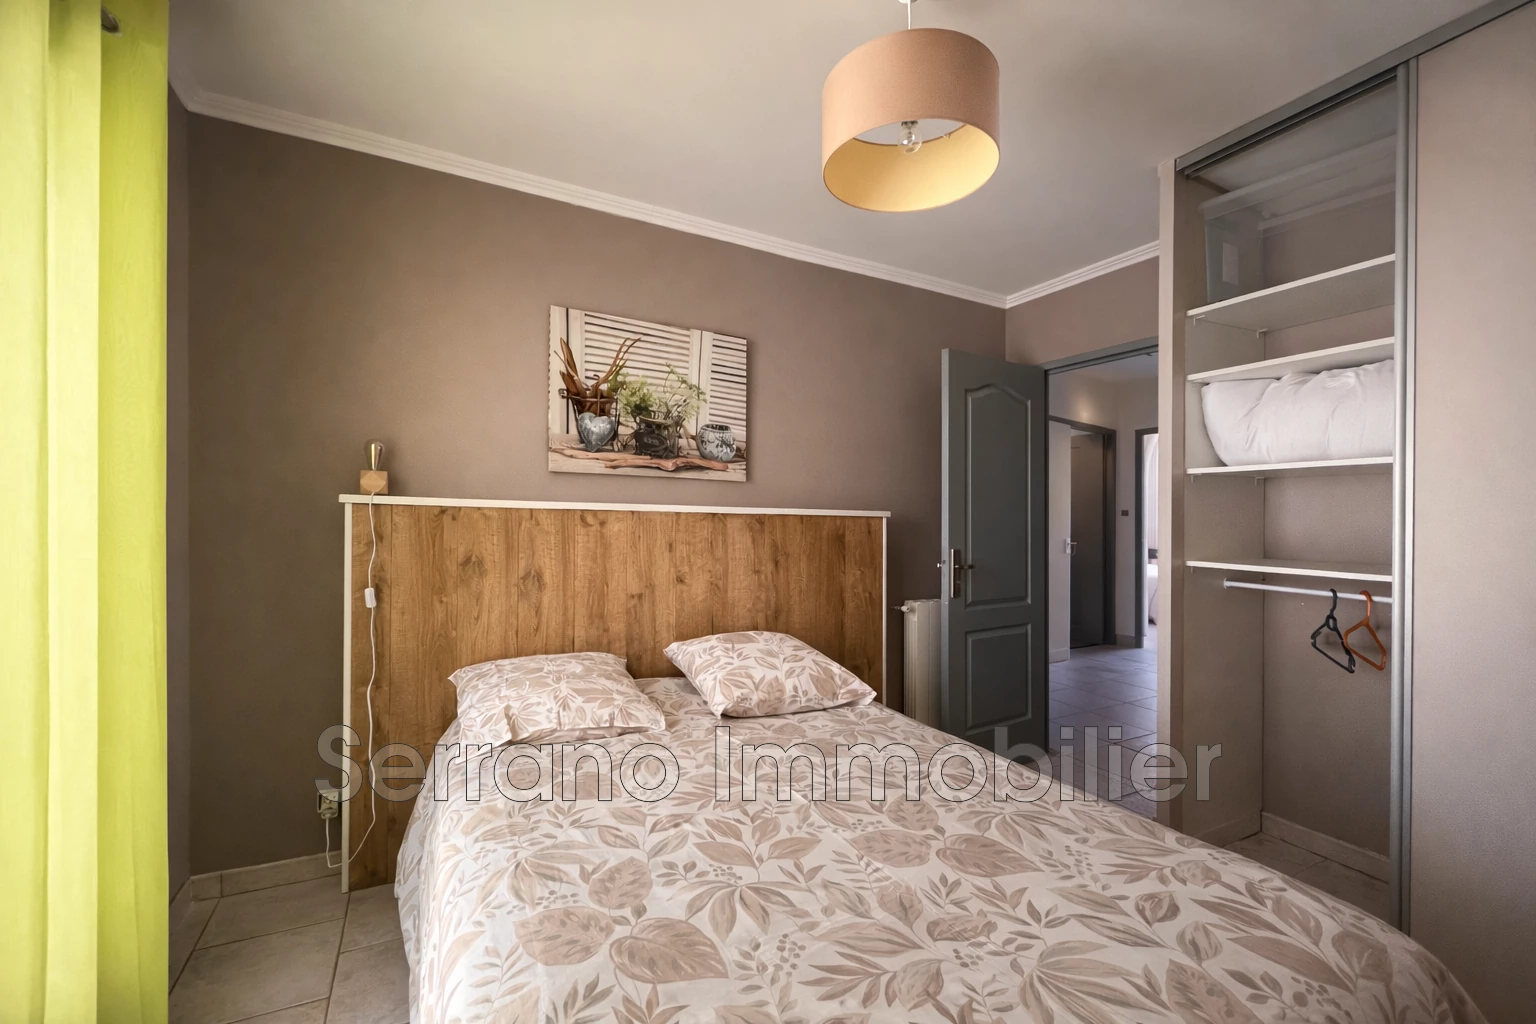
Sleeping quarters include: 3 large, air-conditioned bedrooms with storage, a spacious bathroom with bathtub, shower and double sinks, as well as a separate toilet.
A laundry/utility room, a large garage of over 25 m² with a mezzanine, a storage workshop, and a solidly built technical room complete this property.
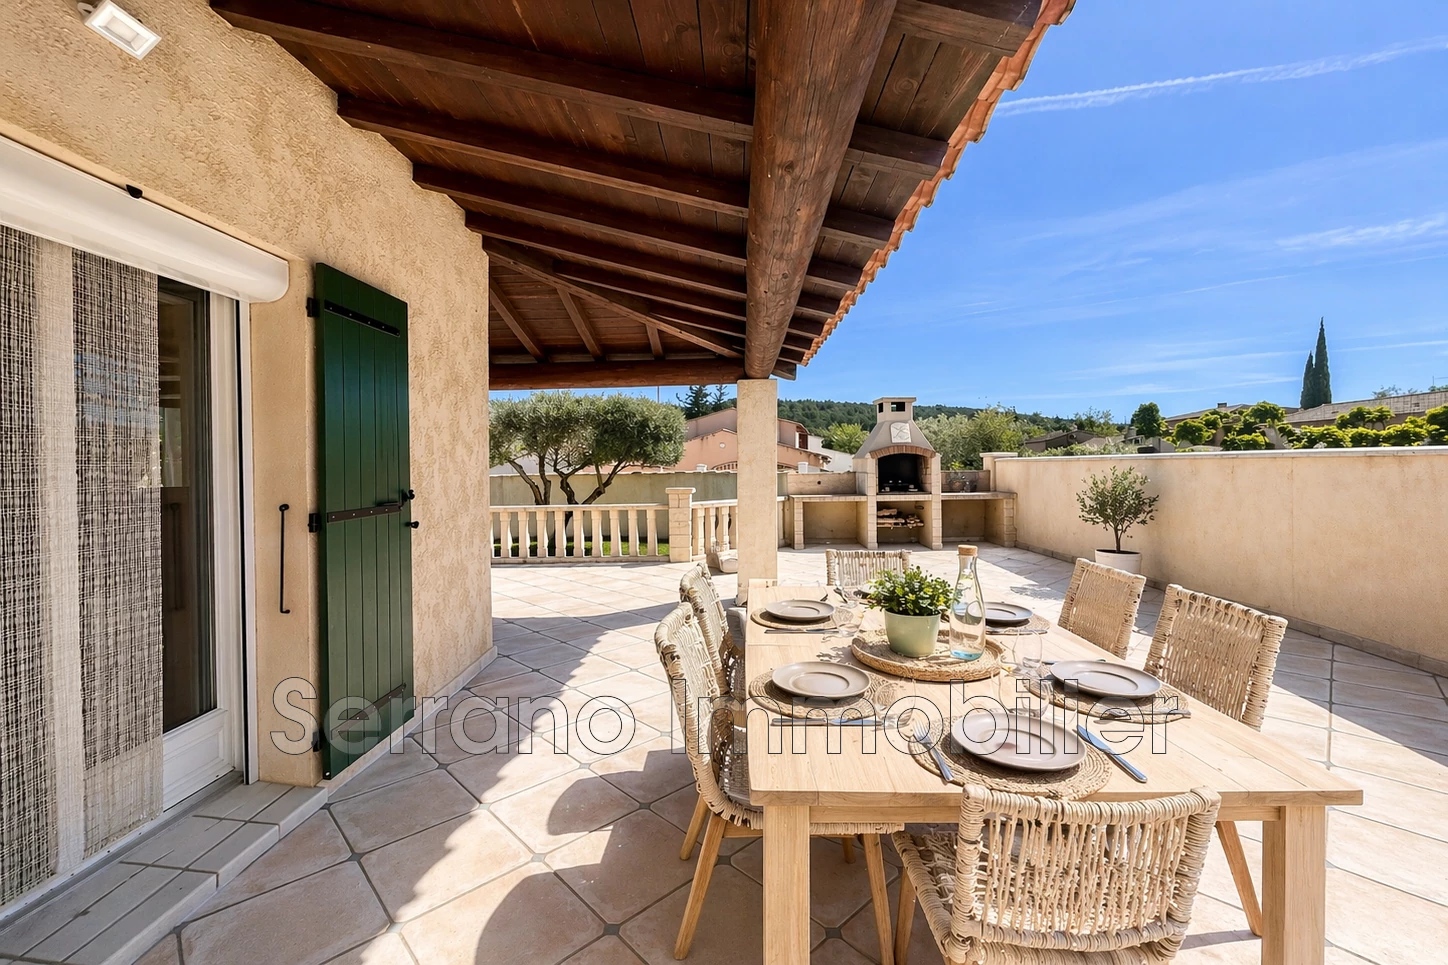
Almost all the rooms open onto the outside, with several terrace areas.
Important details: double-glazed windows with mosquito screens and electric roller shutters (the aluminum shutters are in perfect condition and have been kept to maintain the harmonious exterior facade), reversible air conditioning, traditional 8x4 masonry pool with saltwater treatment, electric gates...
A complete property, rare in the area, combining generous space, practicality, and a privileged environment—don't miss the chance to discover it at Serrano Immobilier agencies.
Sale price: €375,000 including fees — Fees payable by the seller.
Fair fees, quality services — Welcome to our Serrano Immobilier agencies in Beaucaire and Châteaurenard.
Ref. 1075V1326M
-
- 4 rooms
- 3 bedroom
- 1 bathroom
- 1 WC
-
- 1 terrace
- 1 garage
- 4 parkings
- Living : 60 m²
- Land : 750 m²
-
- Exposition : Sud
- View : Dégagée montagnette, sans vis-à-vis
- Kitchen : équipée
- Construction : 1995
- Hot water : Individuel
- Heating : Individuel air pulsé climatisation
| Rooms | Surface | Exposition | Level | Soil type | Description |
|---|---|---|---|---|---|
| Entrée | 10 m² | ||||
| Salon/séjour | 46 m² | ||||
| Cuisine | 16 m² | ||||
| Chambre | 14 m² | ||||
| Chambre | 17 m² | ||||
| Chambre | 9 m² | ||||
| Salle de bain | 10 m² | ||||
| Hall | 11 m² | ||||
| Wc | 2 m² | ||||
| Buanderie/cellier | 11 m² | ||||
| Garage | 28 m² |
- Piscine
- Climatisation : Réversible
- Calme et recherché - vue dégagée sans vis à vis
- Transport : A54 - a9 - a7 - gare tgv avignon - gares tarascon, beaucaire - navette drac
- Surface de garage : 27
- plain-pied
- Ref Cadastre : 30032000AT0246
- Grenier
- Détail piscine : 8/4
- Nature piscine : TRADITIONNELLE
Legal information
- 375 000 €
Fees paid by the owner, no current procedure, information on the risks to which this property is exposed is available on georisques.gouv.fr, click here to consulted our price list
Infos pratiques
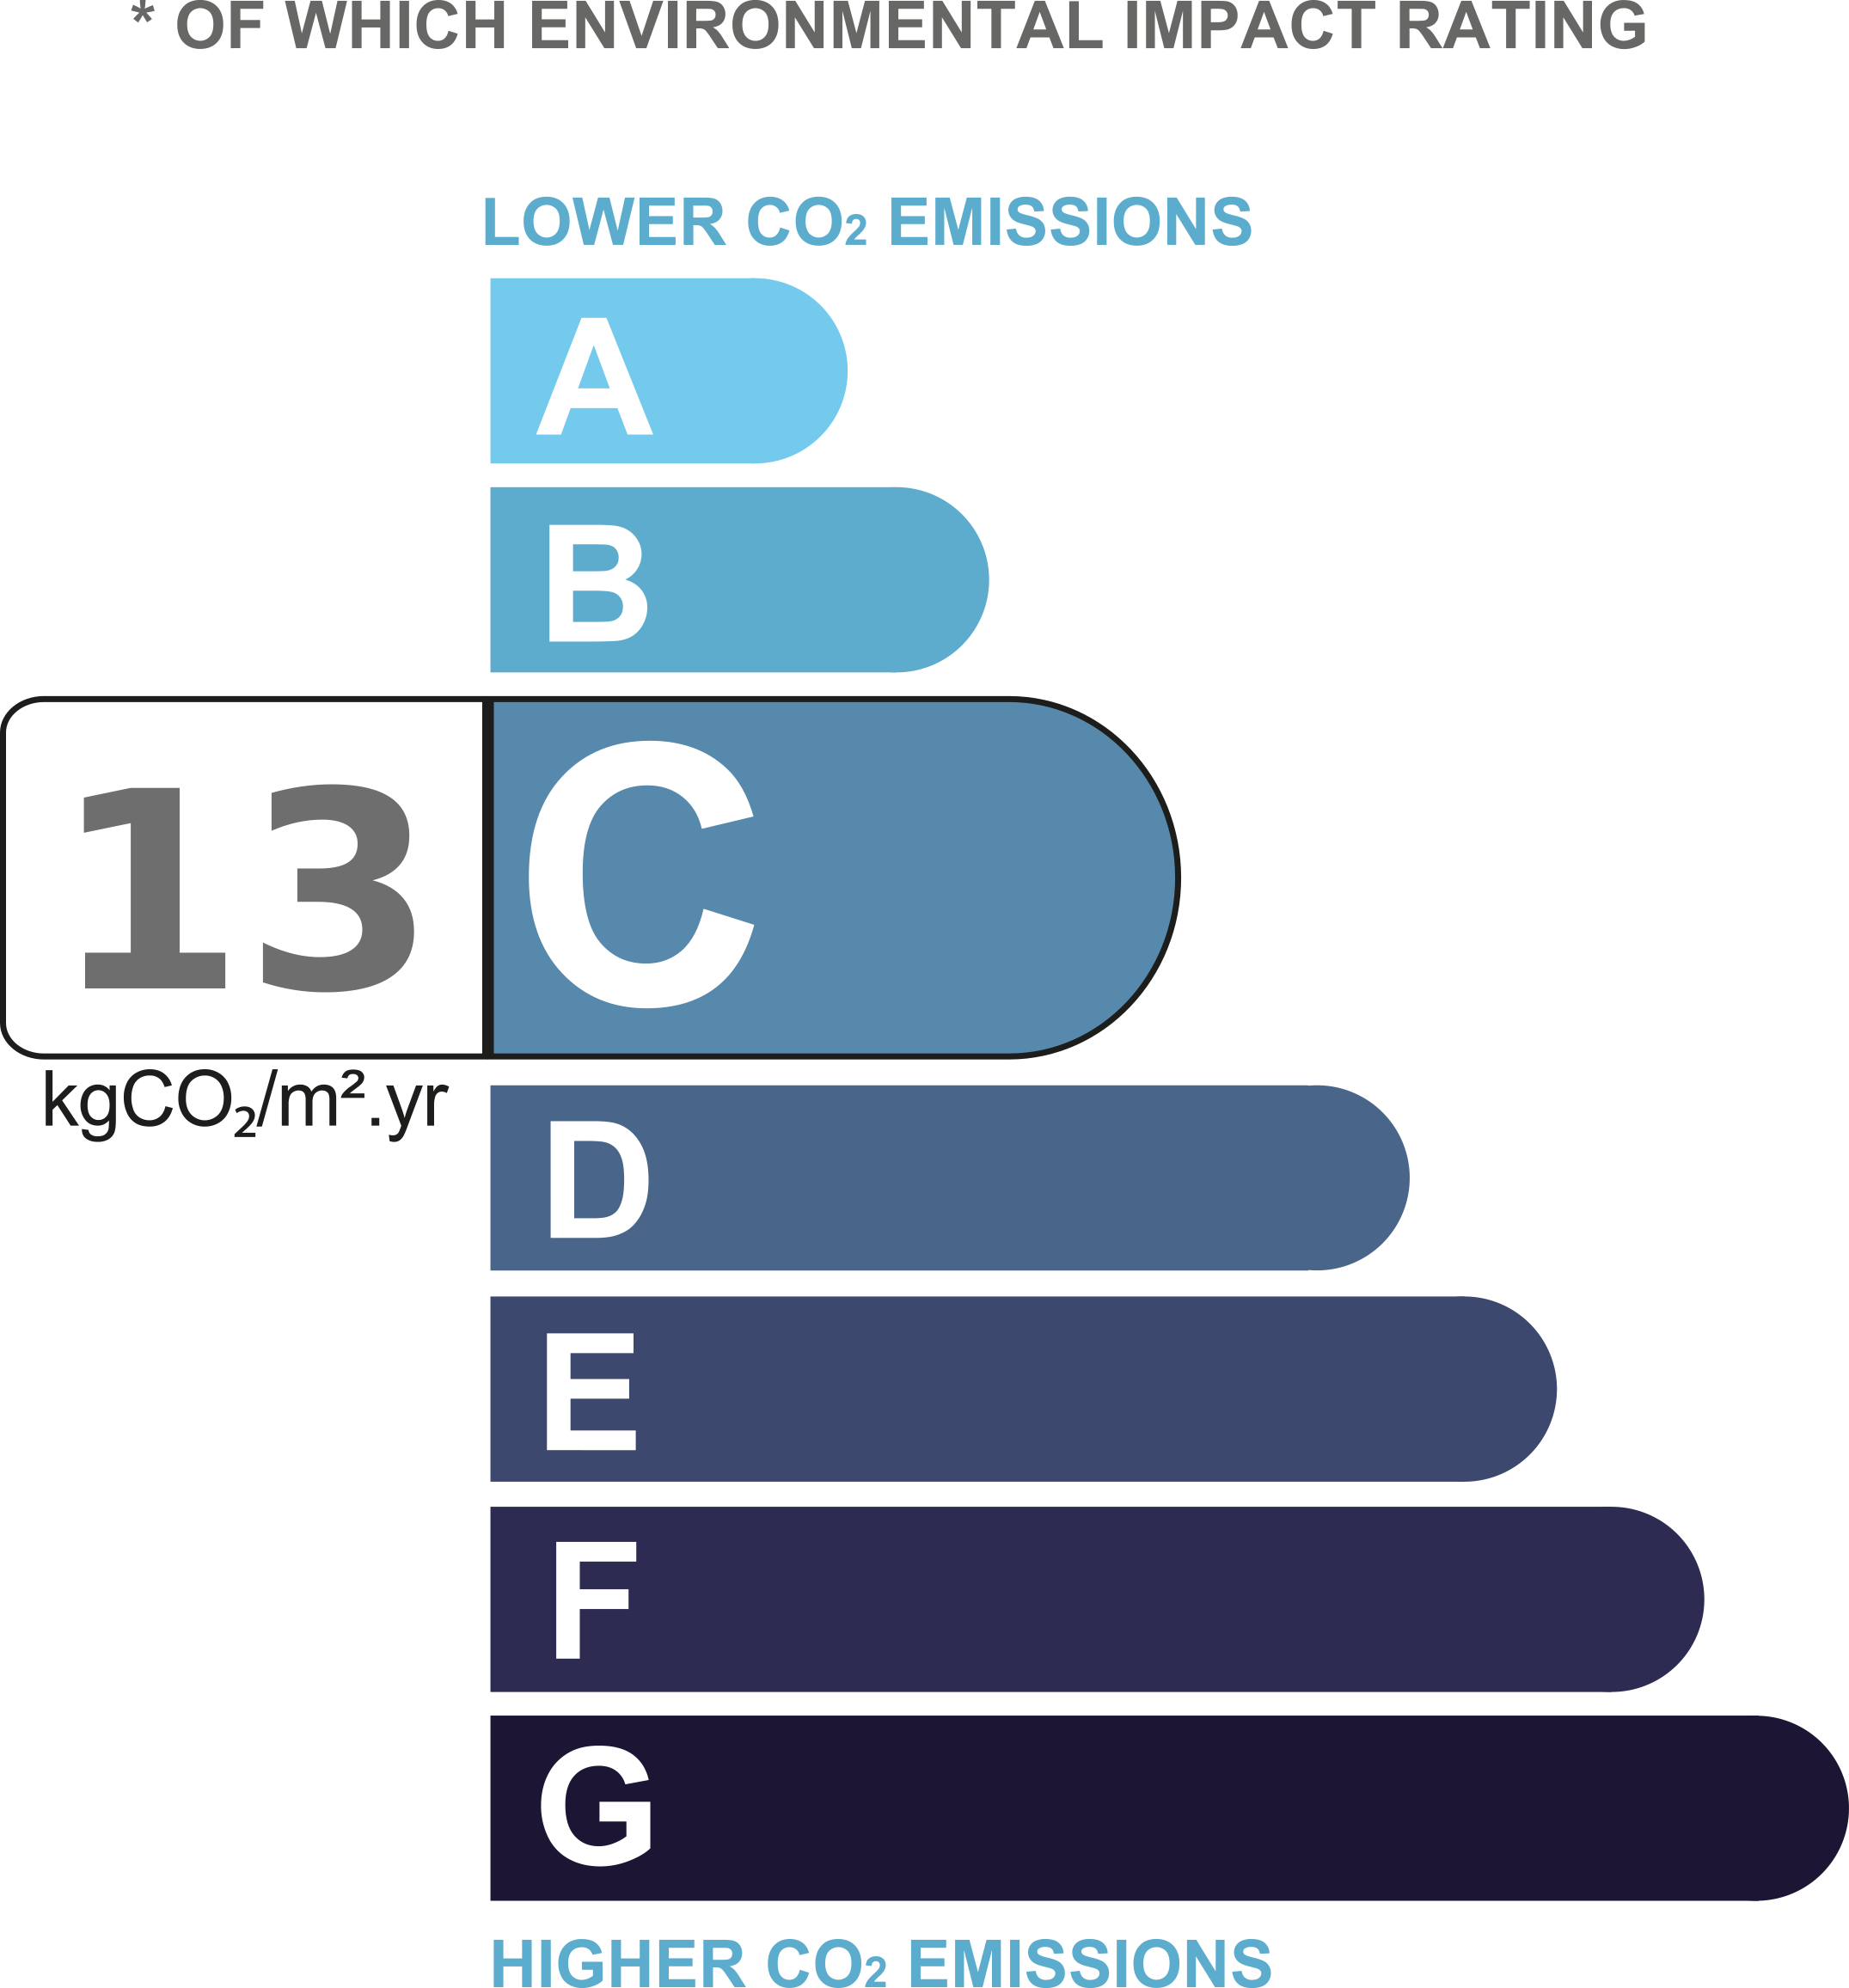
Energy class C - Climate class C

YOUR CONTACT

ANDREA SAVALLI
Agent commercial
Office : 04 90 21 53 80Mobile : 07 82 22 87 87
andrea@serrano-immobilier.fr




Share this page