

For sale in Beaucaire (30300) - Ref. 1075V1380M - Mandat n°253-b
For sale house in Beaucaire
€ 192 000
Exclusively available, this bright town house of 110 m² of living space, with an ideal layout, will charm you with its generous volumes and many assets.
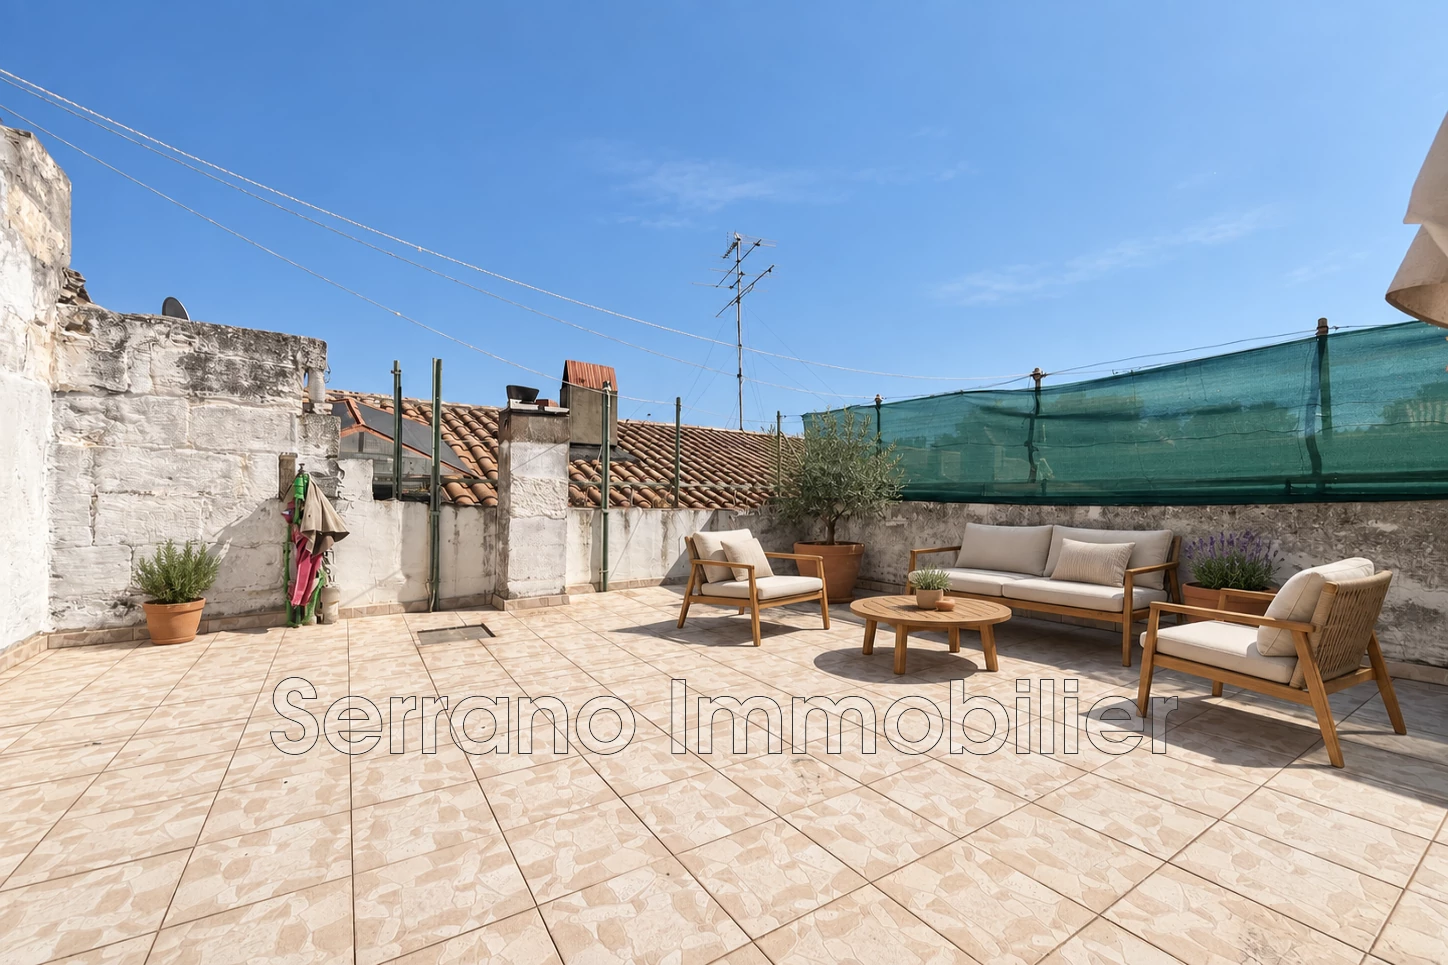
Located just steps from the canal, it features a double garage, a pleasant patio, and a large rooftop terrace with complete privacy.
In terms of comfort, the house is particularly well equipped: double glazing, insulation, a heat pump water heater, a pellet boiler, and reversible air conditioning in the living room. These features ensure excellent daily comfort while keeping energy consumption under control.
The house is arranged as follows:
On the ground floor, a double garage and a boiler room.
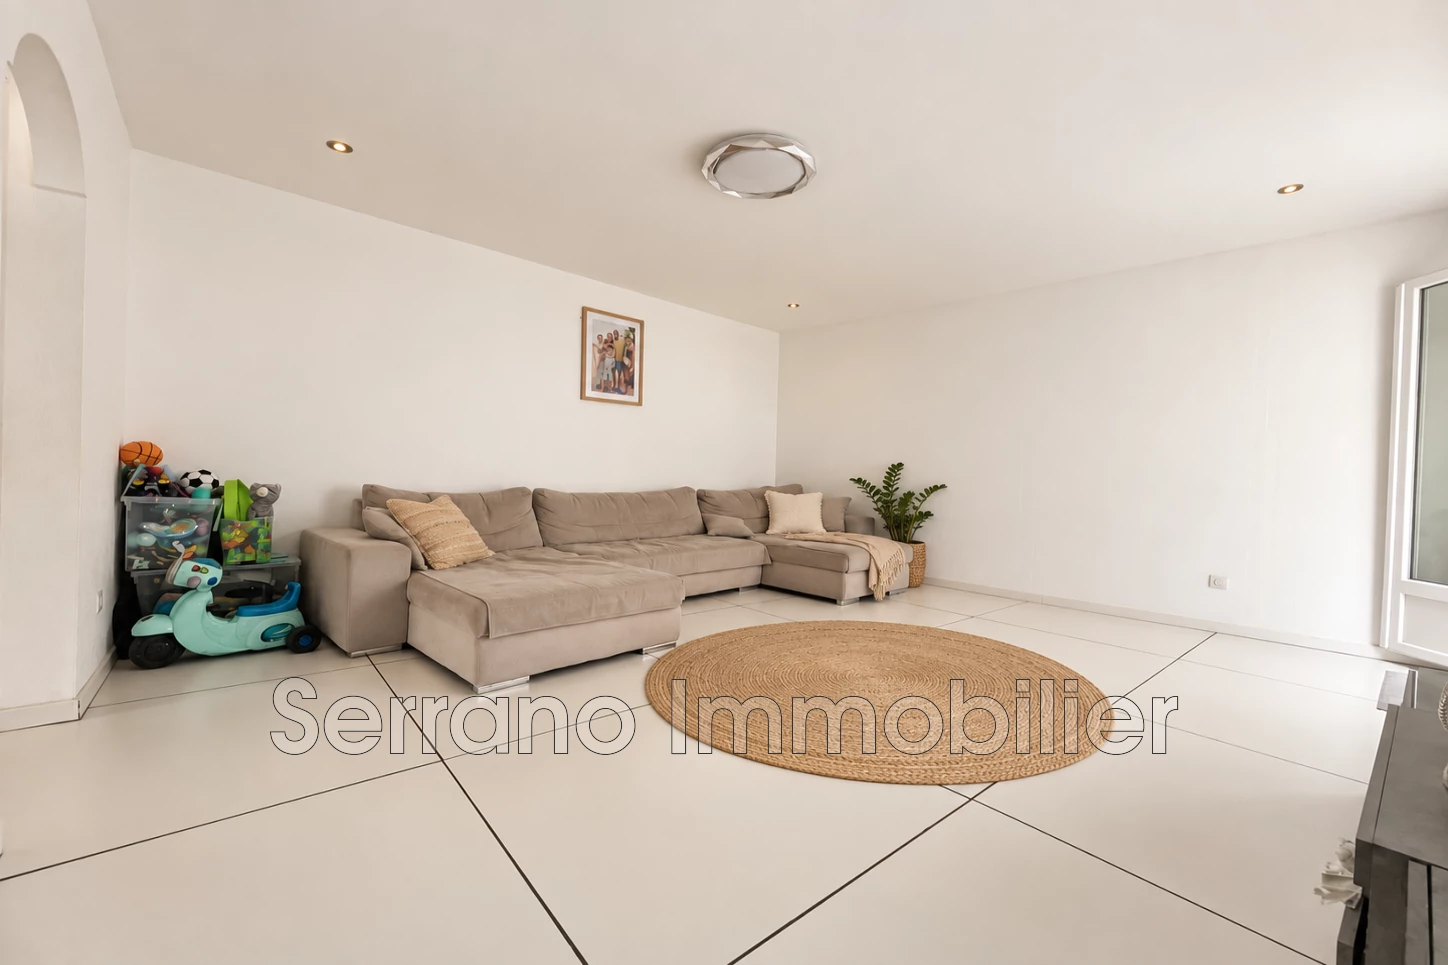
On the first floor, a spacious eat-in kitchen and a living room opening directly onto the patio.
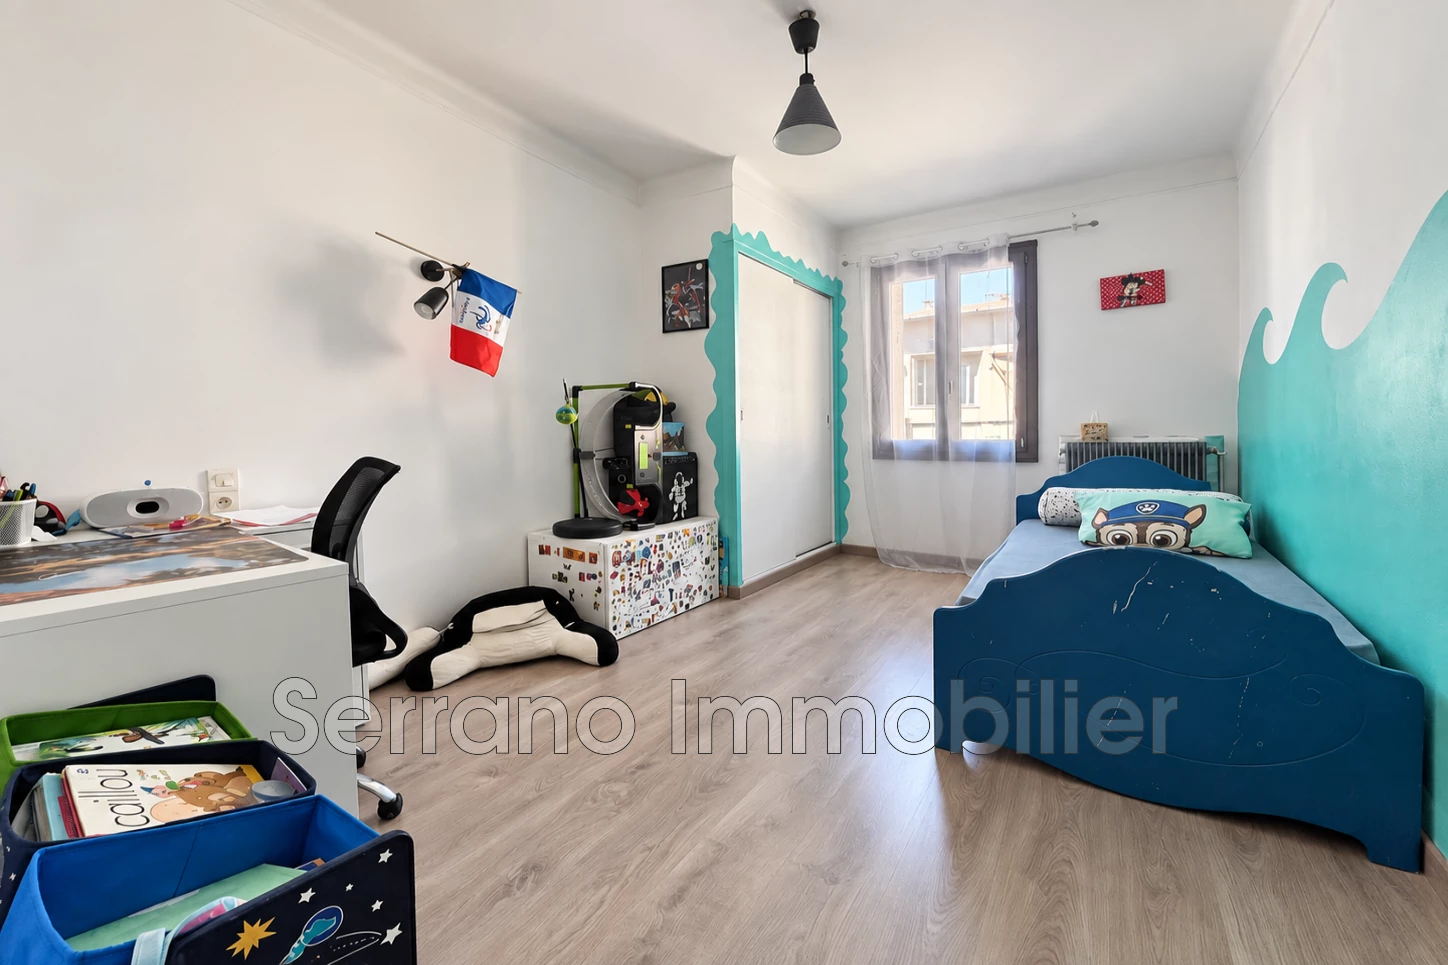
On the second floor, three bedrooms and a shower room with a toilet.
Finally, on the third and top floor, a space that can easily accommodate an office leads to a large terrace of nearly 20 m² with complete privacy, as well as an attic area perfect for creating a playroom, a relaxation area, or additional storage.
A complete and practical town house, with genuine outdoor spaces and a double garage, all within walking distance of schools, shops, and services.
Available now at your real estate agency in Beaucaire, Serrano Immobilier.
Diagnostics in progress!
Sale price €192,000 including agency fees, fees payable by the seller.
Fair fees, quality service — Welcome to our Serrano Immobilier agencies in Beaucaire and Châteaurenard.
Ref. 1075V1380M
-
- 4 rooms
- 3 bedroom
- 1 shower
- 1 WC
-
- 1 terrace
- 1 garage
- Living : 50 m²
- Land : 84 m²
-
- View : Citadine
- Kitchen : fitted
- Construction : 1900
- Hot water : Thermodynamique
- Heating : Chaudière à granulé
- Inner condition : good
| Rooms | Surface | Exposition | Level | Soil type | Description |
|---|---|---|---|---|---|
| Hall d'entrée | 11 m² | 0eme | |||
| Garage | 46 m² | 0eme | |||
| Chaufferie | 5 m² | 0eme | |||
| Hall | 2 m² | 1eme | |||
| Cusine | 31 m² | 1eme | |||
| Salon | 20 m² | 1eme | |||
| Patio | 5 m² | 1eme | |||
| Hall | 2 m² | 2nd | |||
| Chambre 1 | 13 m² | 2nd | |||
| Chambre 2 | 13 m² | 2nd | |||
| Couloir | 4 m² | 2nd | |||
| Rangements | 3 m² | 2nd | |||
| Salle d'eau | 7 m² | 2nd | |||
| Couloir | 4 m² | 2nd | |||
| Chambre 3 | 11 m² | 2nd | |||
| Bureau accès terrasse | 5 m² | 3rd | |||
| Terrasse | 20 m² | 3rd | |||
| Attic | 15 m² | 3rd |
- double glazing
- calm
Legal information
- 192 000 €
Fees paid by the owner, no current procedure, information on the risks to which this property is exposed is available on georisques.gouv.fr, click here to consulted our price list
Infos pratiques
Energy class (dpe) Unavailable - Emission of greenhouse gases (ges) Unavailable
YOUR CONTACT

ANDREA SAVALLI
Agent commercial
Office : 04 90 21 53 80Mobile : 07 82 22 87 87
andrea@serrano-immobilier.fr





Share this page