
Sales agreement
Beaucaire For sale house
3 bedroom - 146 m² - € 375 000

For sale in Beaucaire (30300) - Ref. 1075V1386M - Mandat n°259-b
€ 375 000
Fair fees, quality services - Welcome to our Serrano Real Estate agencies in Beaucaire and Châteaurenard.
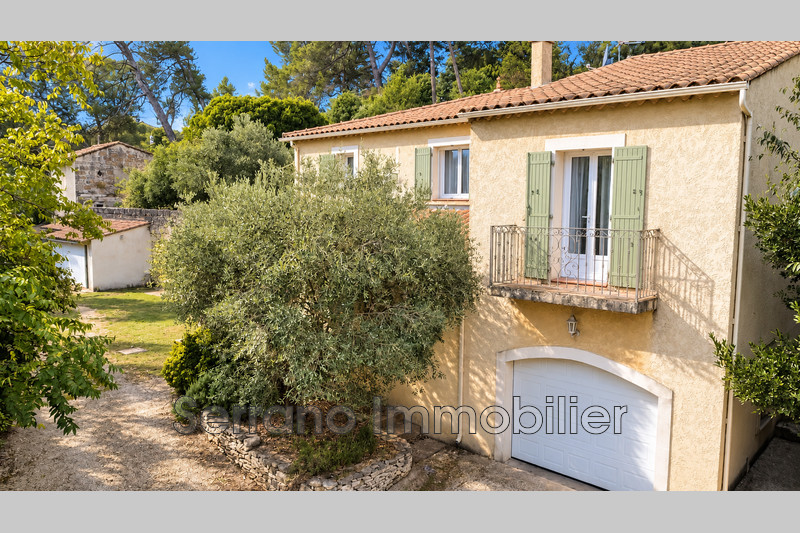
House with pool, terraces, and separate studio – approximately 139 m² of living space
Are you looking for a home that offers spacious rooms, outdoor areas, and an extra space adaptable to various projects?
This house features around 139 m² of living space in total, divided between a main residence of about 94 m² and a studio of approximately 45 m².
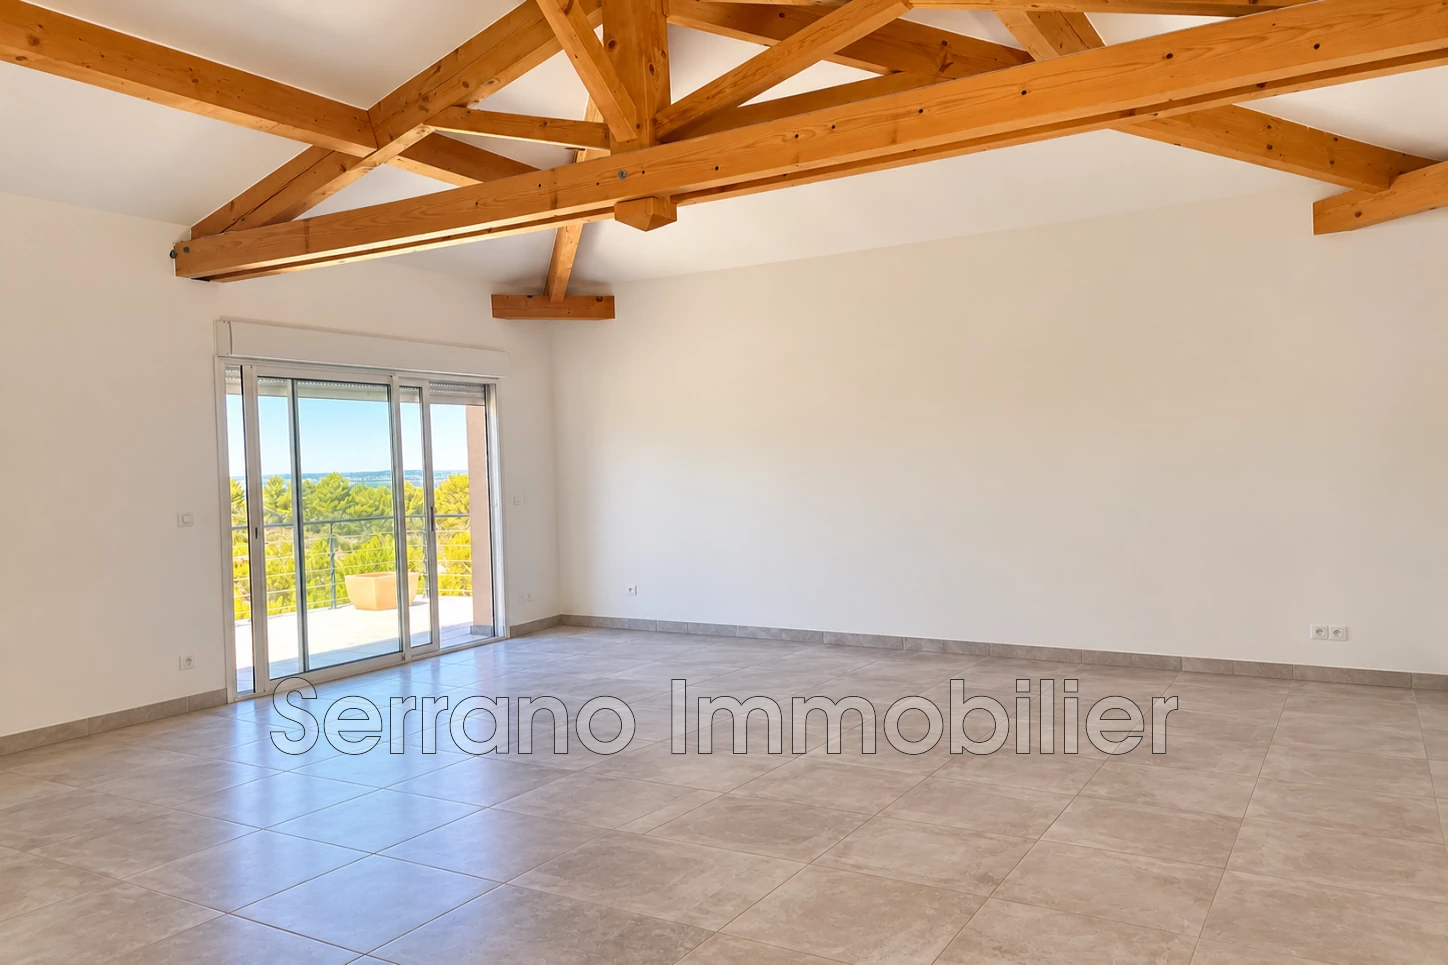
The main living area centers around a bright room of over 40 m², particularly charming thanks to its volume and exposed wooden beams.
The space combines kitchen, dining, and living areas, with the kitchen to be completed according to the future owners' taste.
The sleeping area includes two bedrooms as well as an office, a shower room, and a separate toilet. A cloakroom also complements this section.
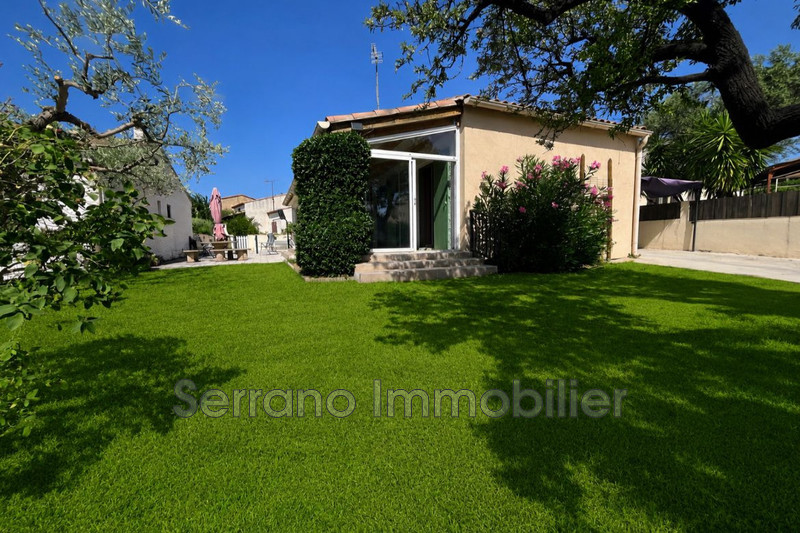
A genuine asset completes the property: a studio of about 45 m², consisting of a main room of more than 30 m² and a shower room. The kitchen area still needs to be fitted out.
This additional space can suit various purposes: hosting family or friends, offering more independence to a teenager, providing a workspace, or considering a rental project depending on needs and subject to applicable regulations.
But it's also outside that the house truly reveals its charm.
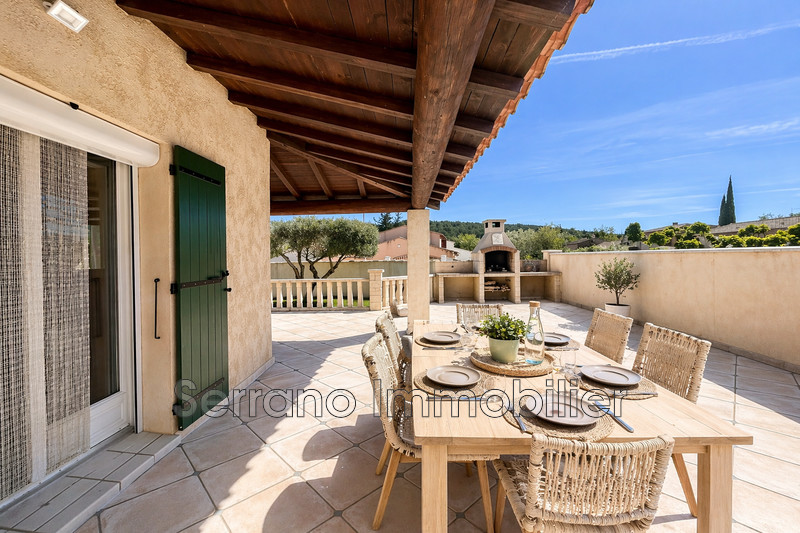
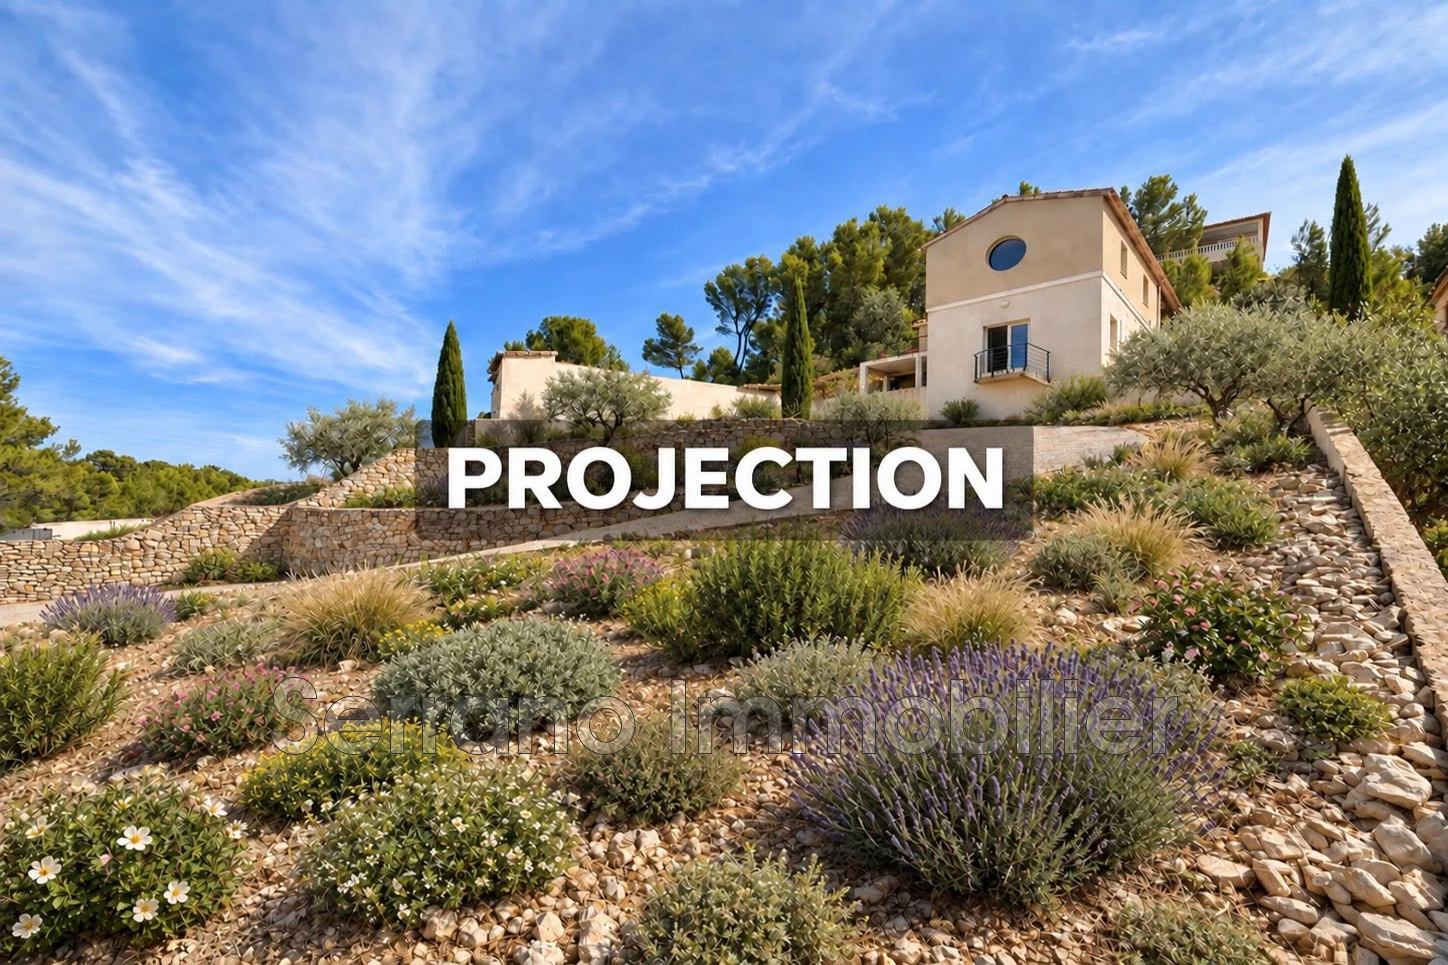
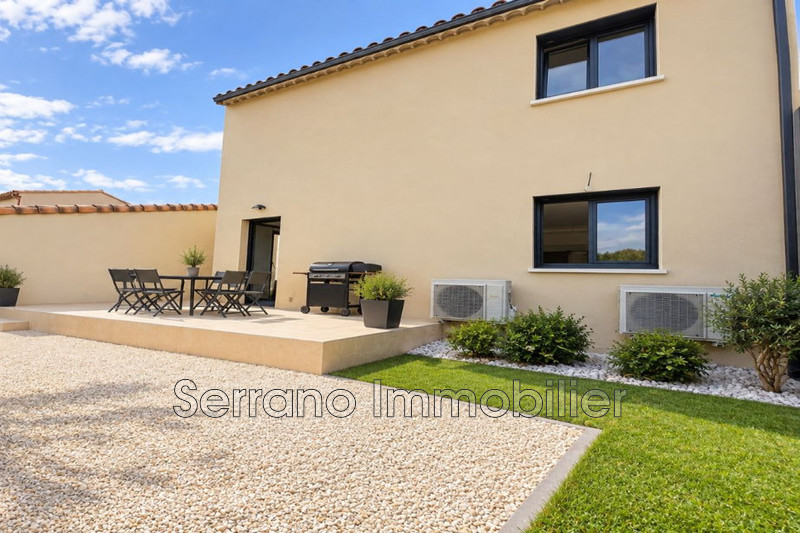
Several terraces, including two measuring approximately 31 m² and 24 m², allow you to enjoy different exposures and unobstructed views of the natural surroundings.
Below, a third terrace of about 50 m² hosts the pool and offers extra space to arrange for making the most of the sunny days.
An unusual, bright, and adaptable home, ideal primarily for those seeking spaciousness, multiple living areas, expansive terraces, and a pool, rather than a house with a conventional layout.
Sale price: €375,000 including agency fees. Fees paid by the seller.
Diagnostics are currently being carried out.
Ref. 1075V1386M
| Rooms | Surface | Exposition | Level | Soil type | Description |
|---|---|---|---|---|---|
| Cuisine, pièce de vie | 43 m² | 1 | Carrelage | kitchen to finish | |
| Chambre 1 | 11 m² | south | 1 | Carrelage | |
| Chambre 2 | 17 m² | west | 1 | Parquet | |
| Bureau | 8 m² | south | 1 | Parquet | |
| Salle d’eau | 5 m² | 1 | Carrelage | ||
| Toilettes | 1 m² | 1 | |||
| Couloir | 8 m² | 1 | Carrelage | ||
| Vestiaire | 3 m² | 1 | |||
| Hall d'entrée | 4 m² | RDC | studio | ||
| Cuisine, pièce de vie | 33 m² | RDC | fitted kitchen, living room/lounge/bedroom | ||
| Salle d’eau | 7 m² | RDC | Carrelage | ||
| Terrasse 1 | 31 m² | south | 1 | ||
| Terrasse 2 | 24 m² | west | 1 | ||
| Terrasse 3 | 50 m² | west | RDC | with the swimming pool | |
| Buanderie | 3 m² | 1 | Carrelage |
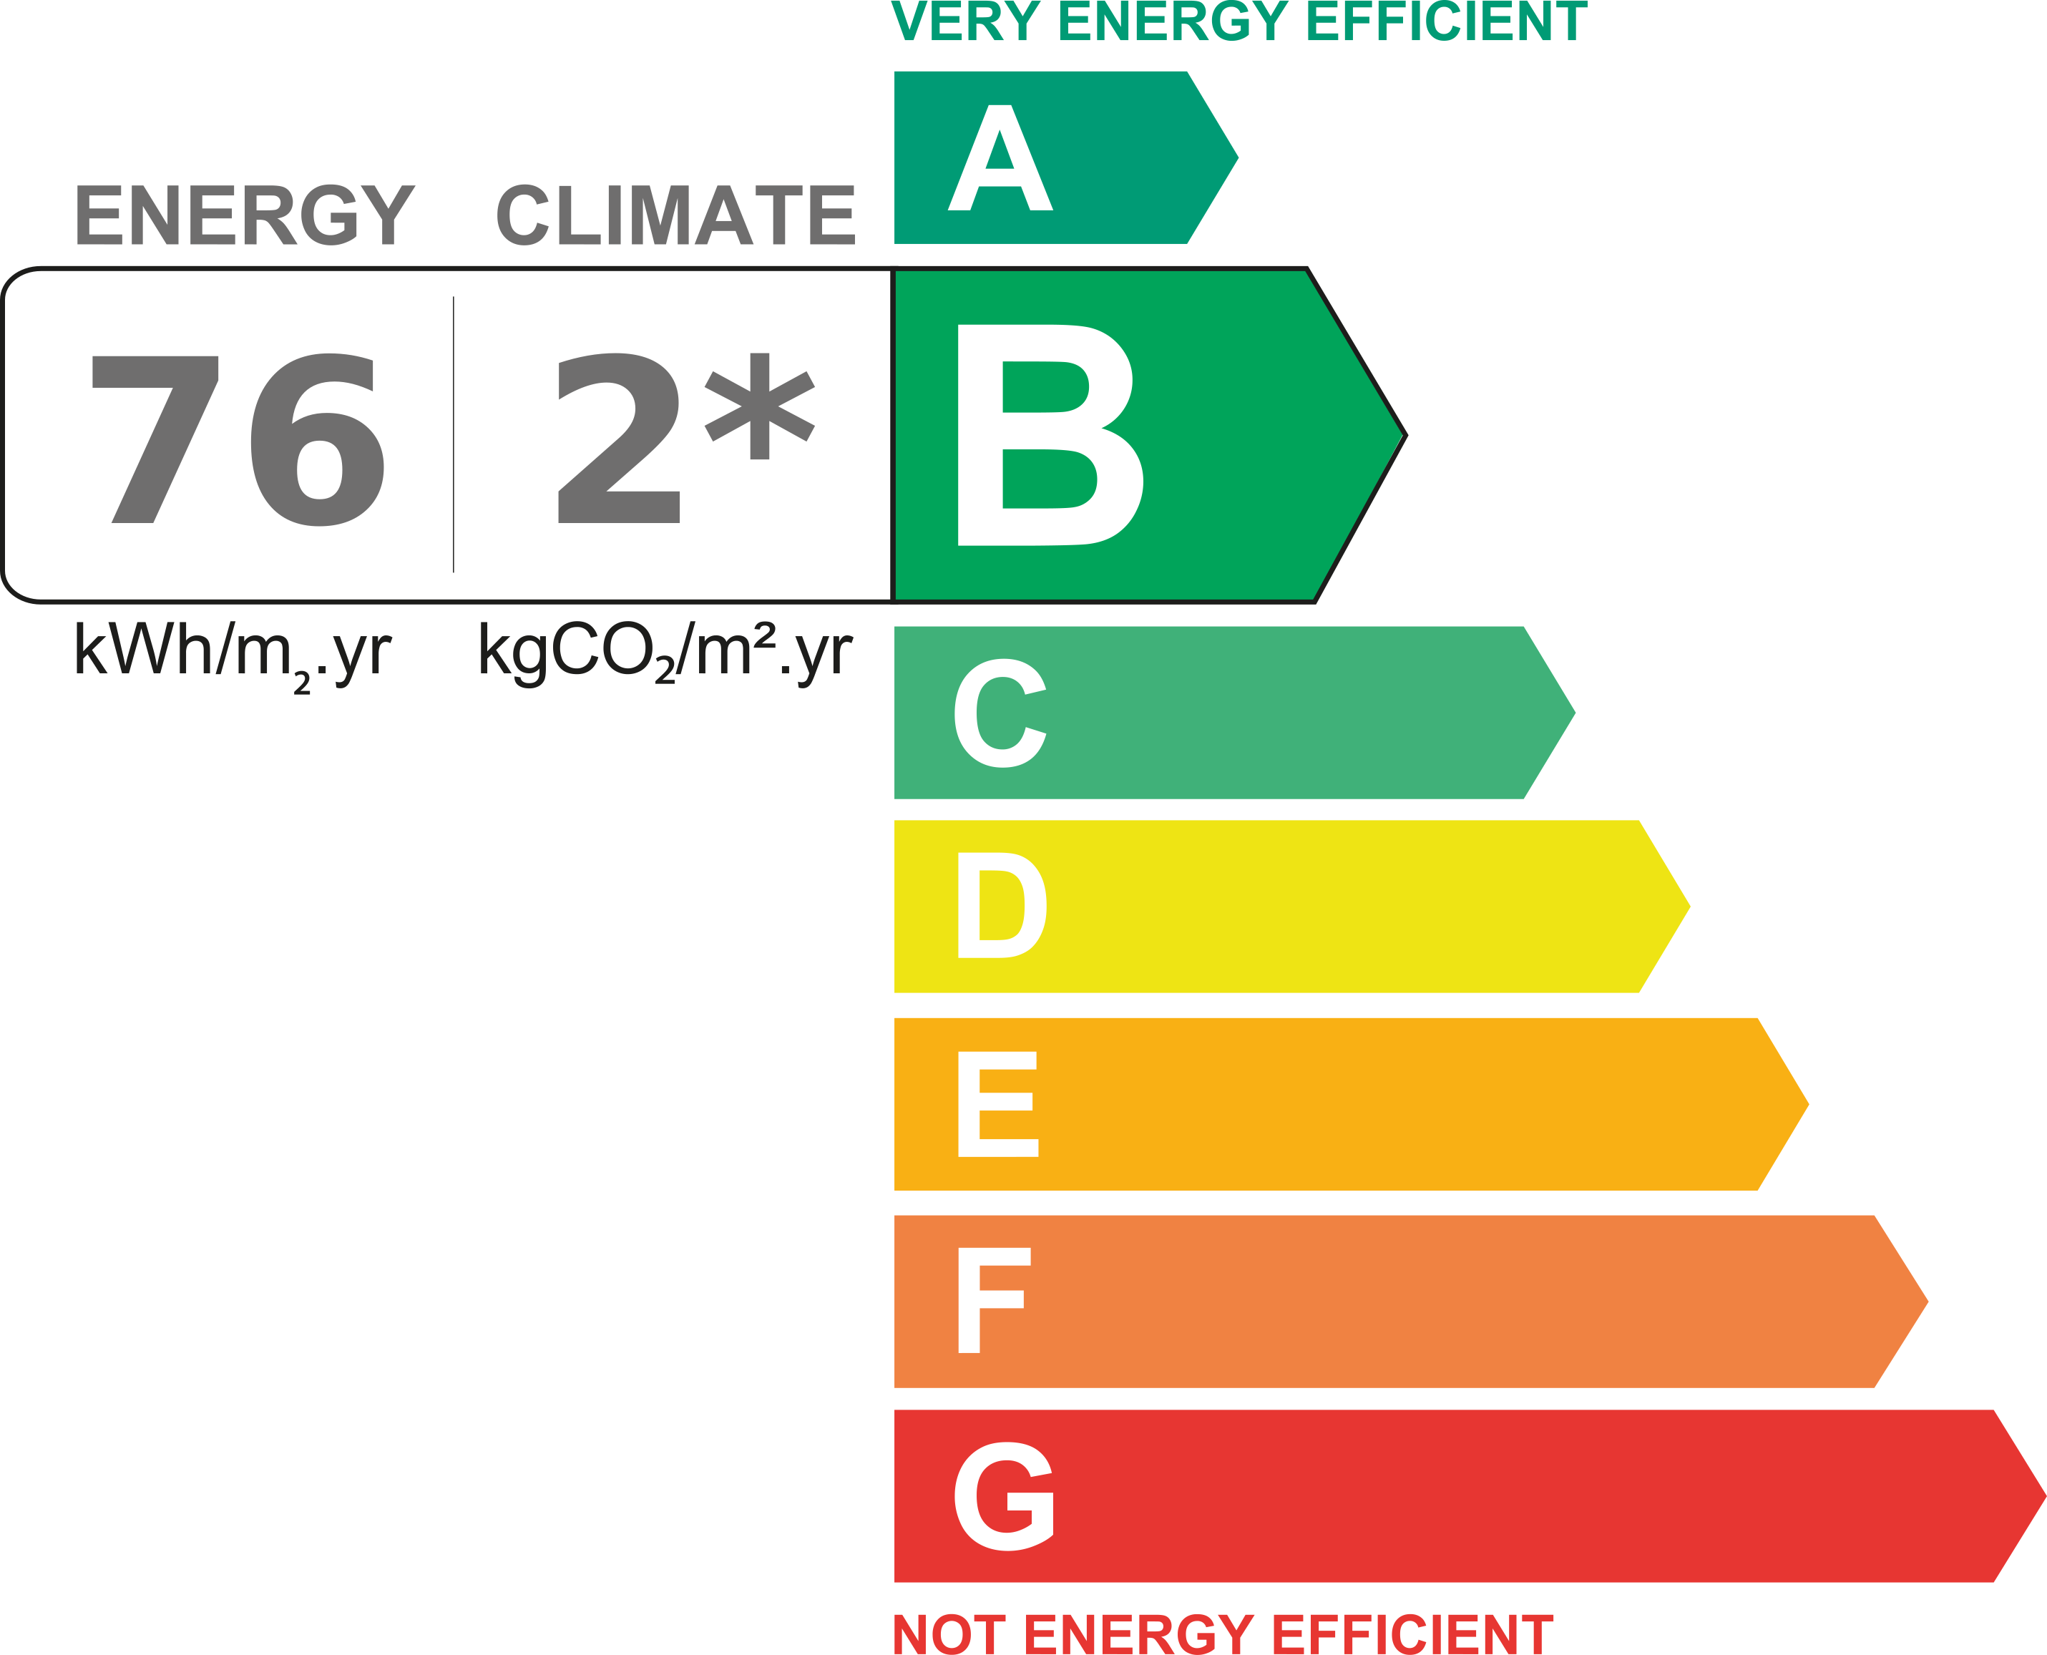
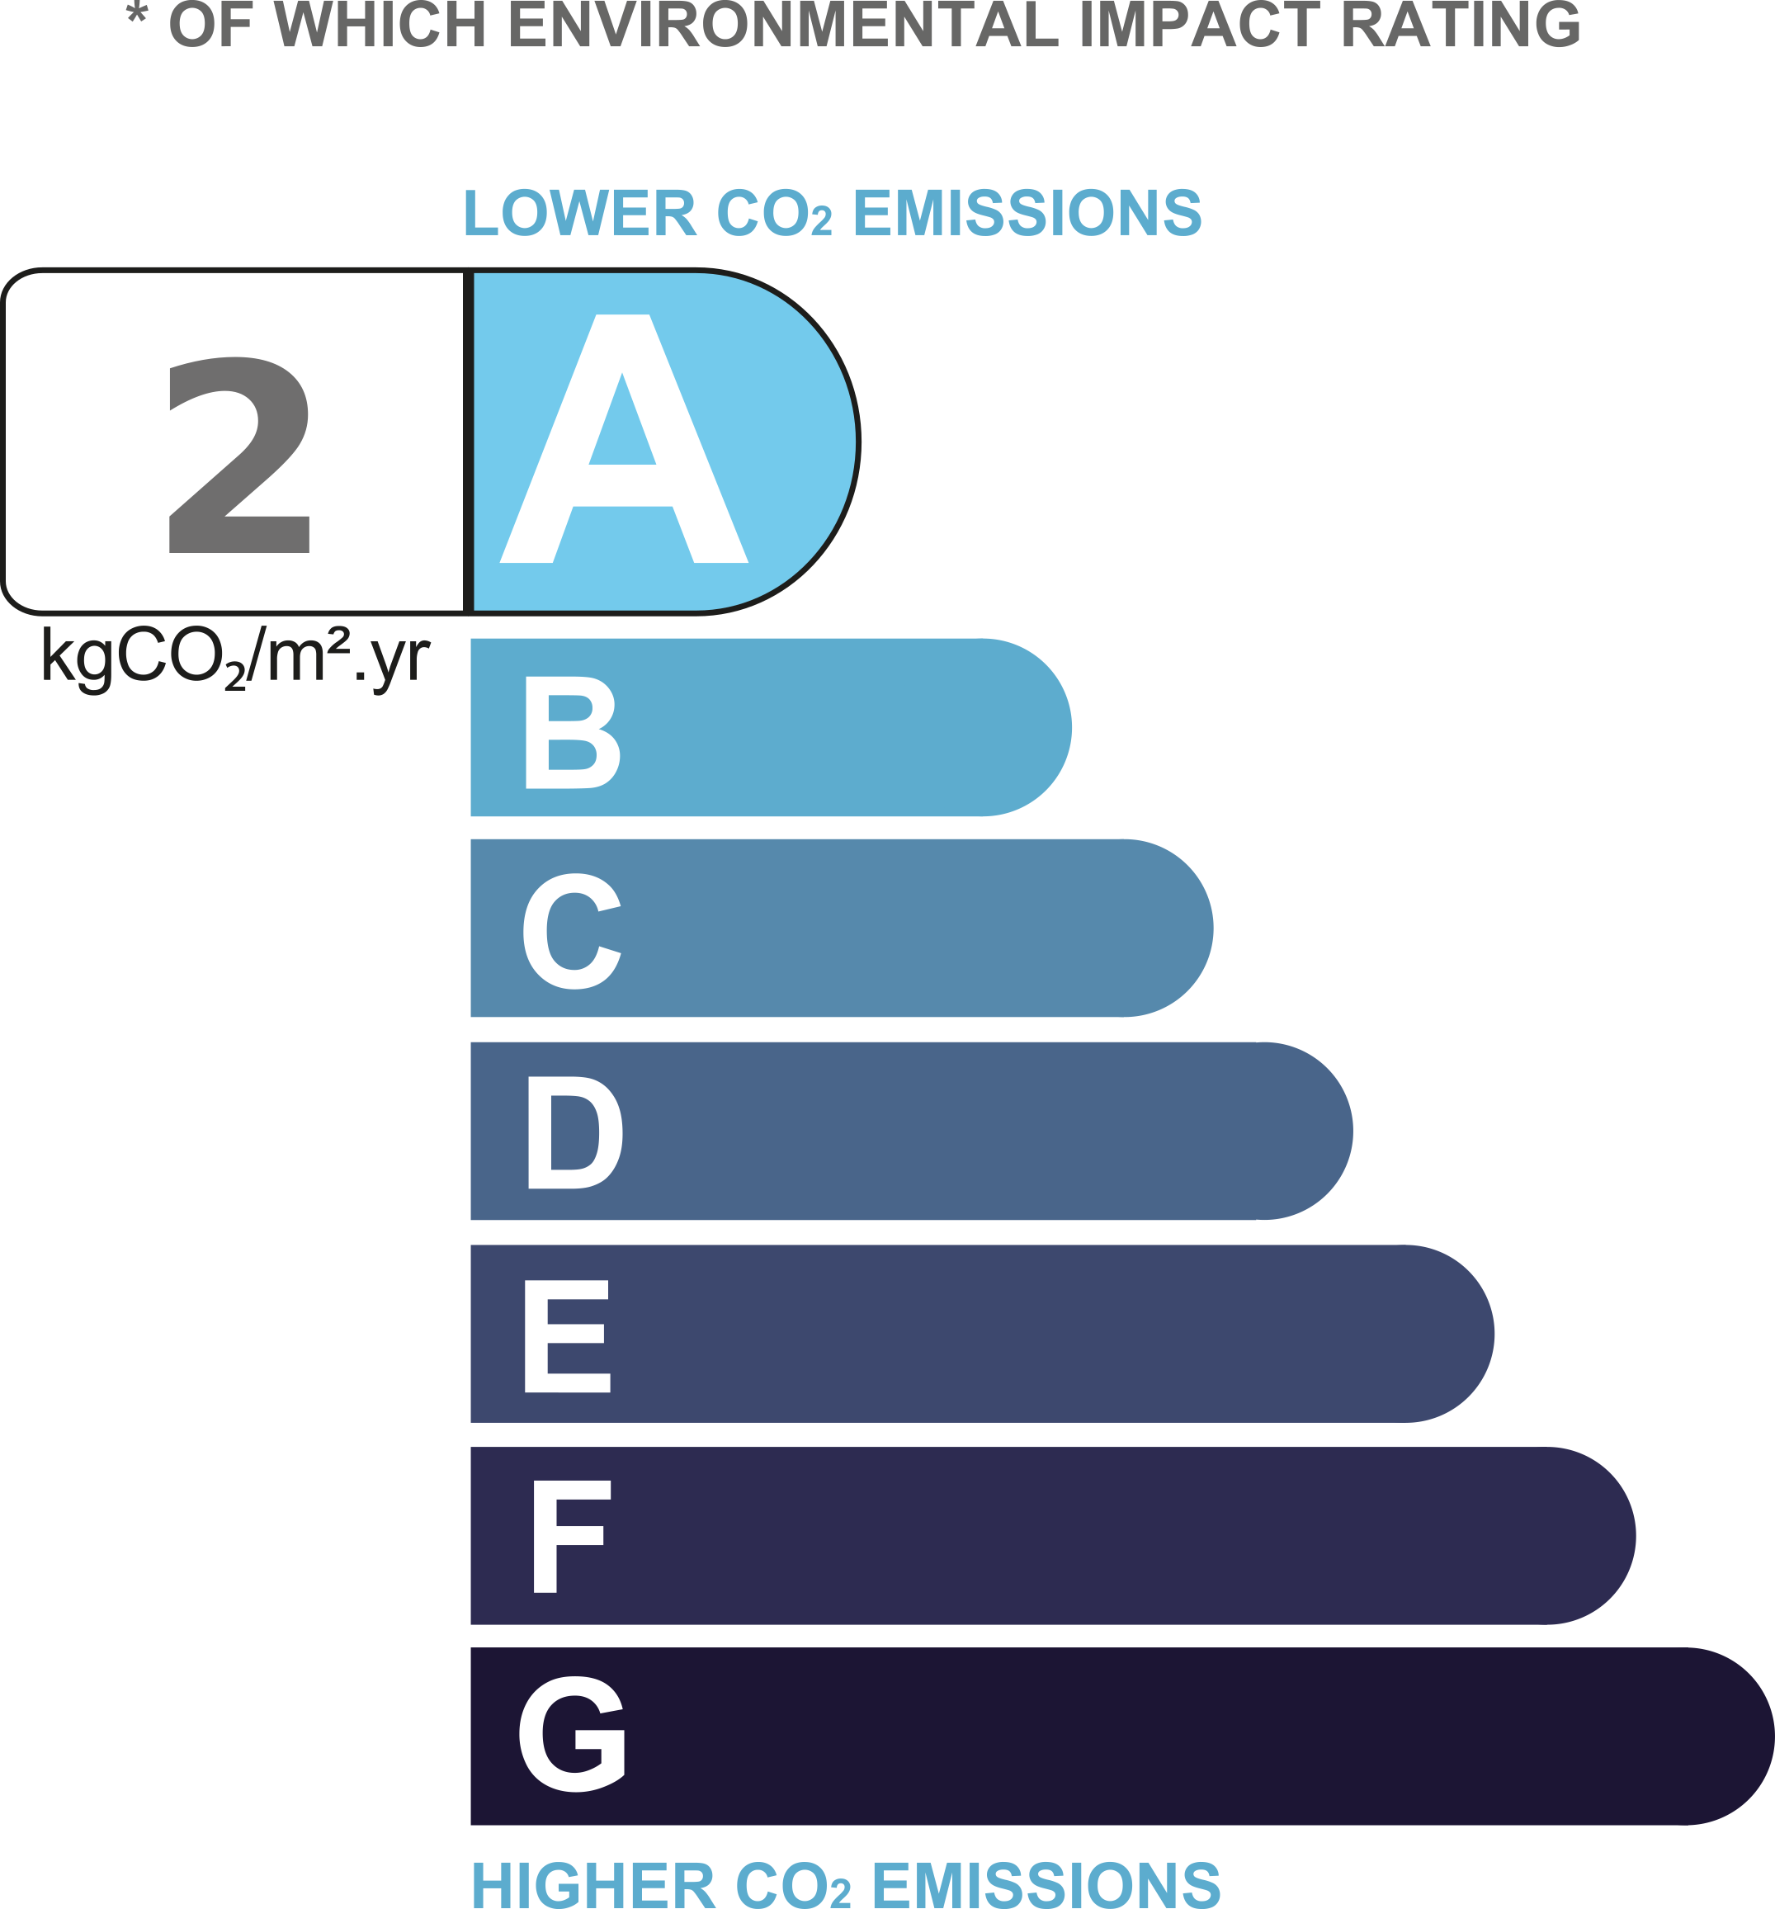
Energy class B - Climate class A


Agent commercial
Office : 04 90 21 53 80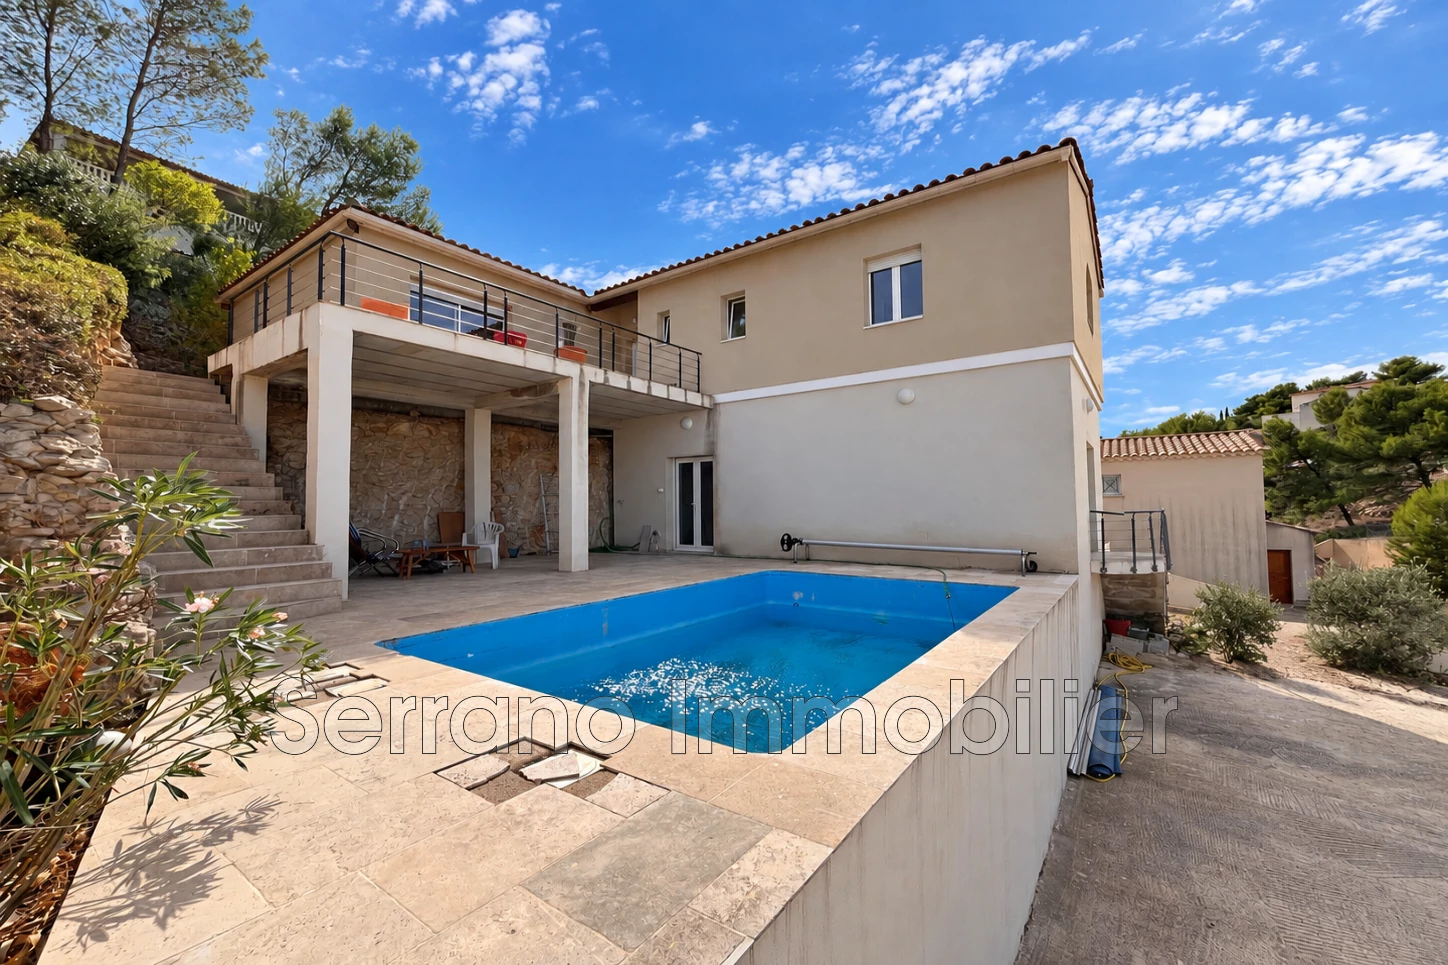





Share this page