

For sale in Aramon (30390) - Ref. 1075V1090M - Mandat n°47-b
For sale house in Aramon, Beaucaire
€ 630 000
Nestled on the heights of Aramon, just 15 minutes from Avignon TGV train station and the center of Avignon, this villa offers a commanding 180-degree view over Provence and the Camargue.
Every room boasts breathtaking views of the Montagnette, the Garrigue, or the Rhône.
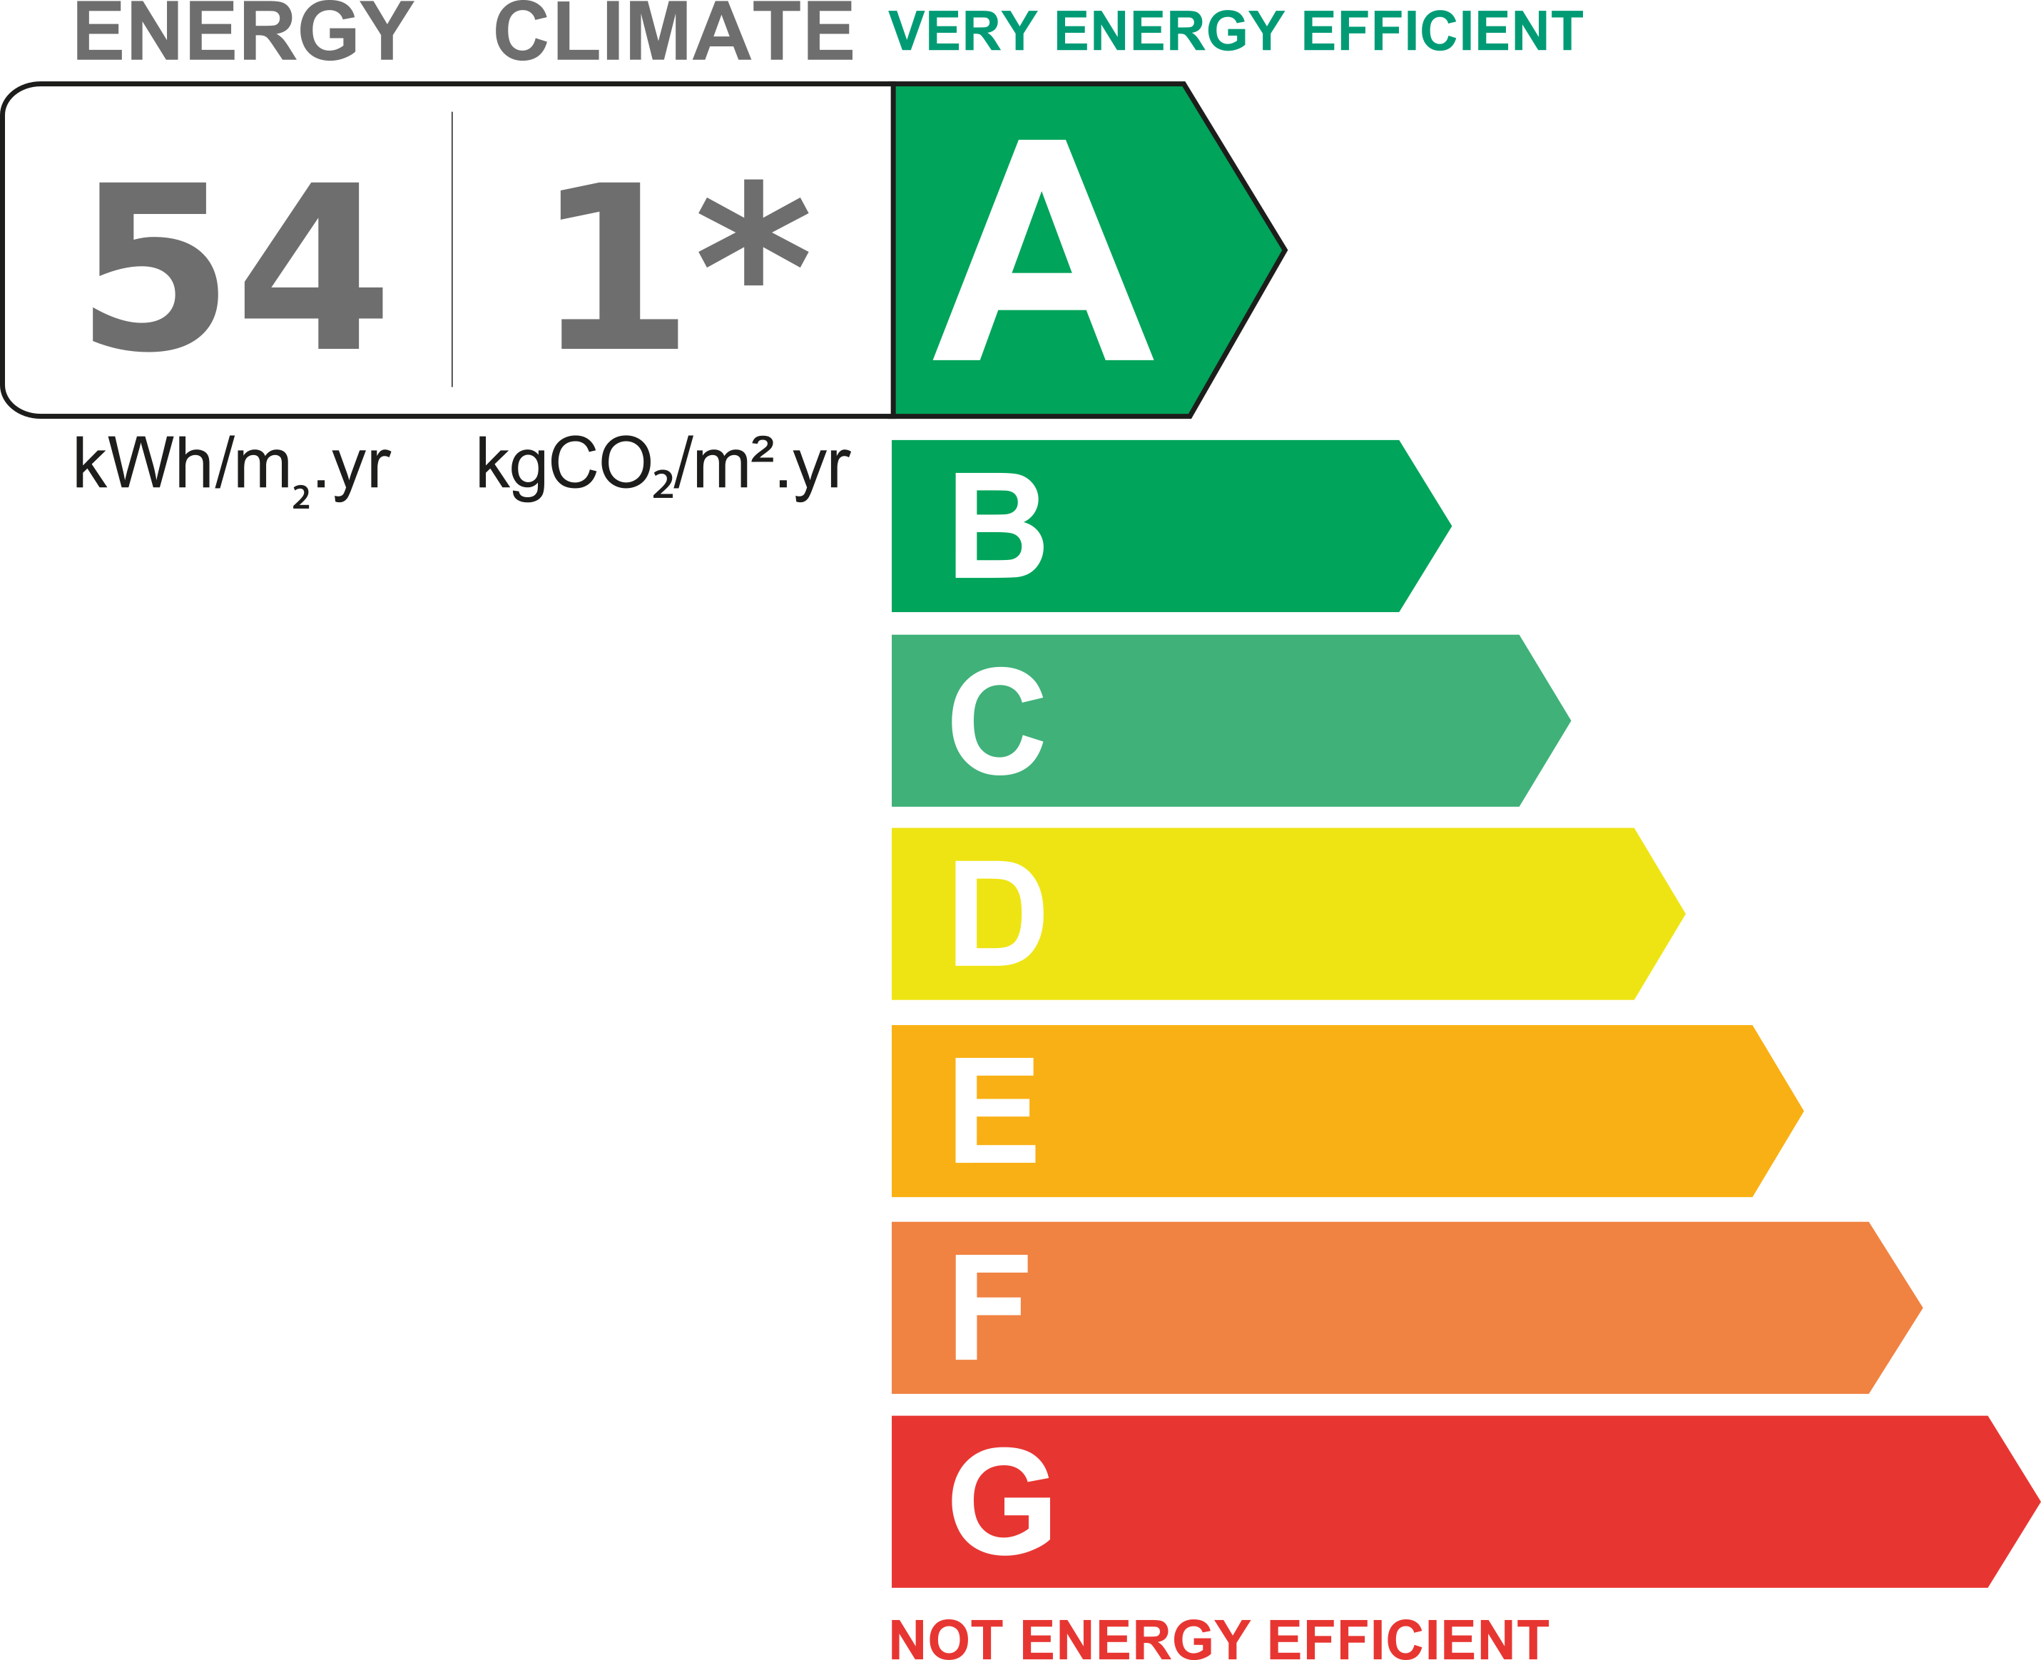
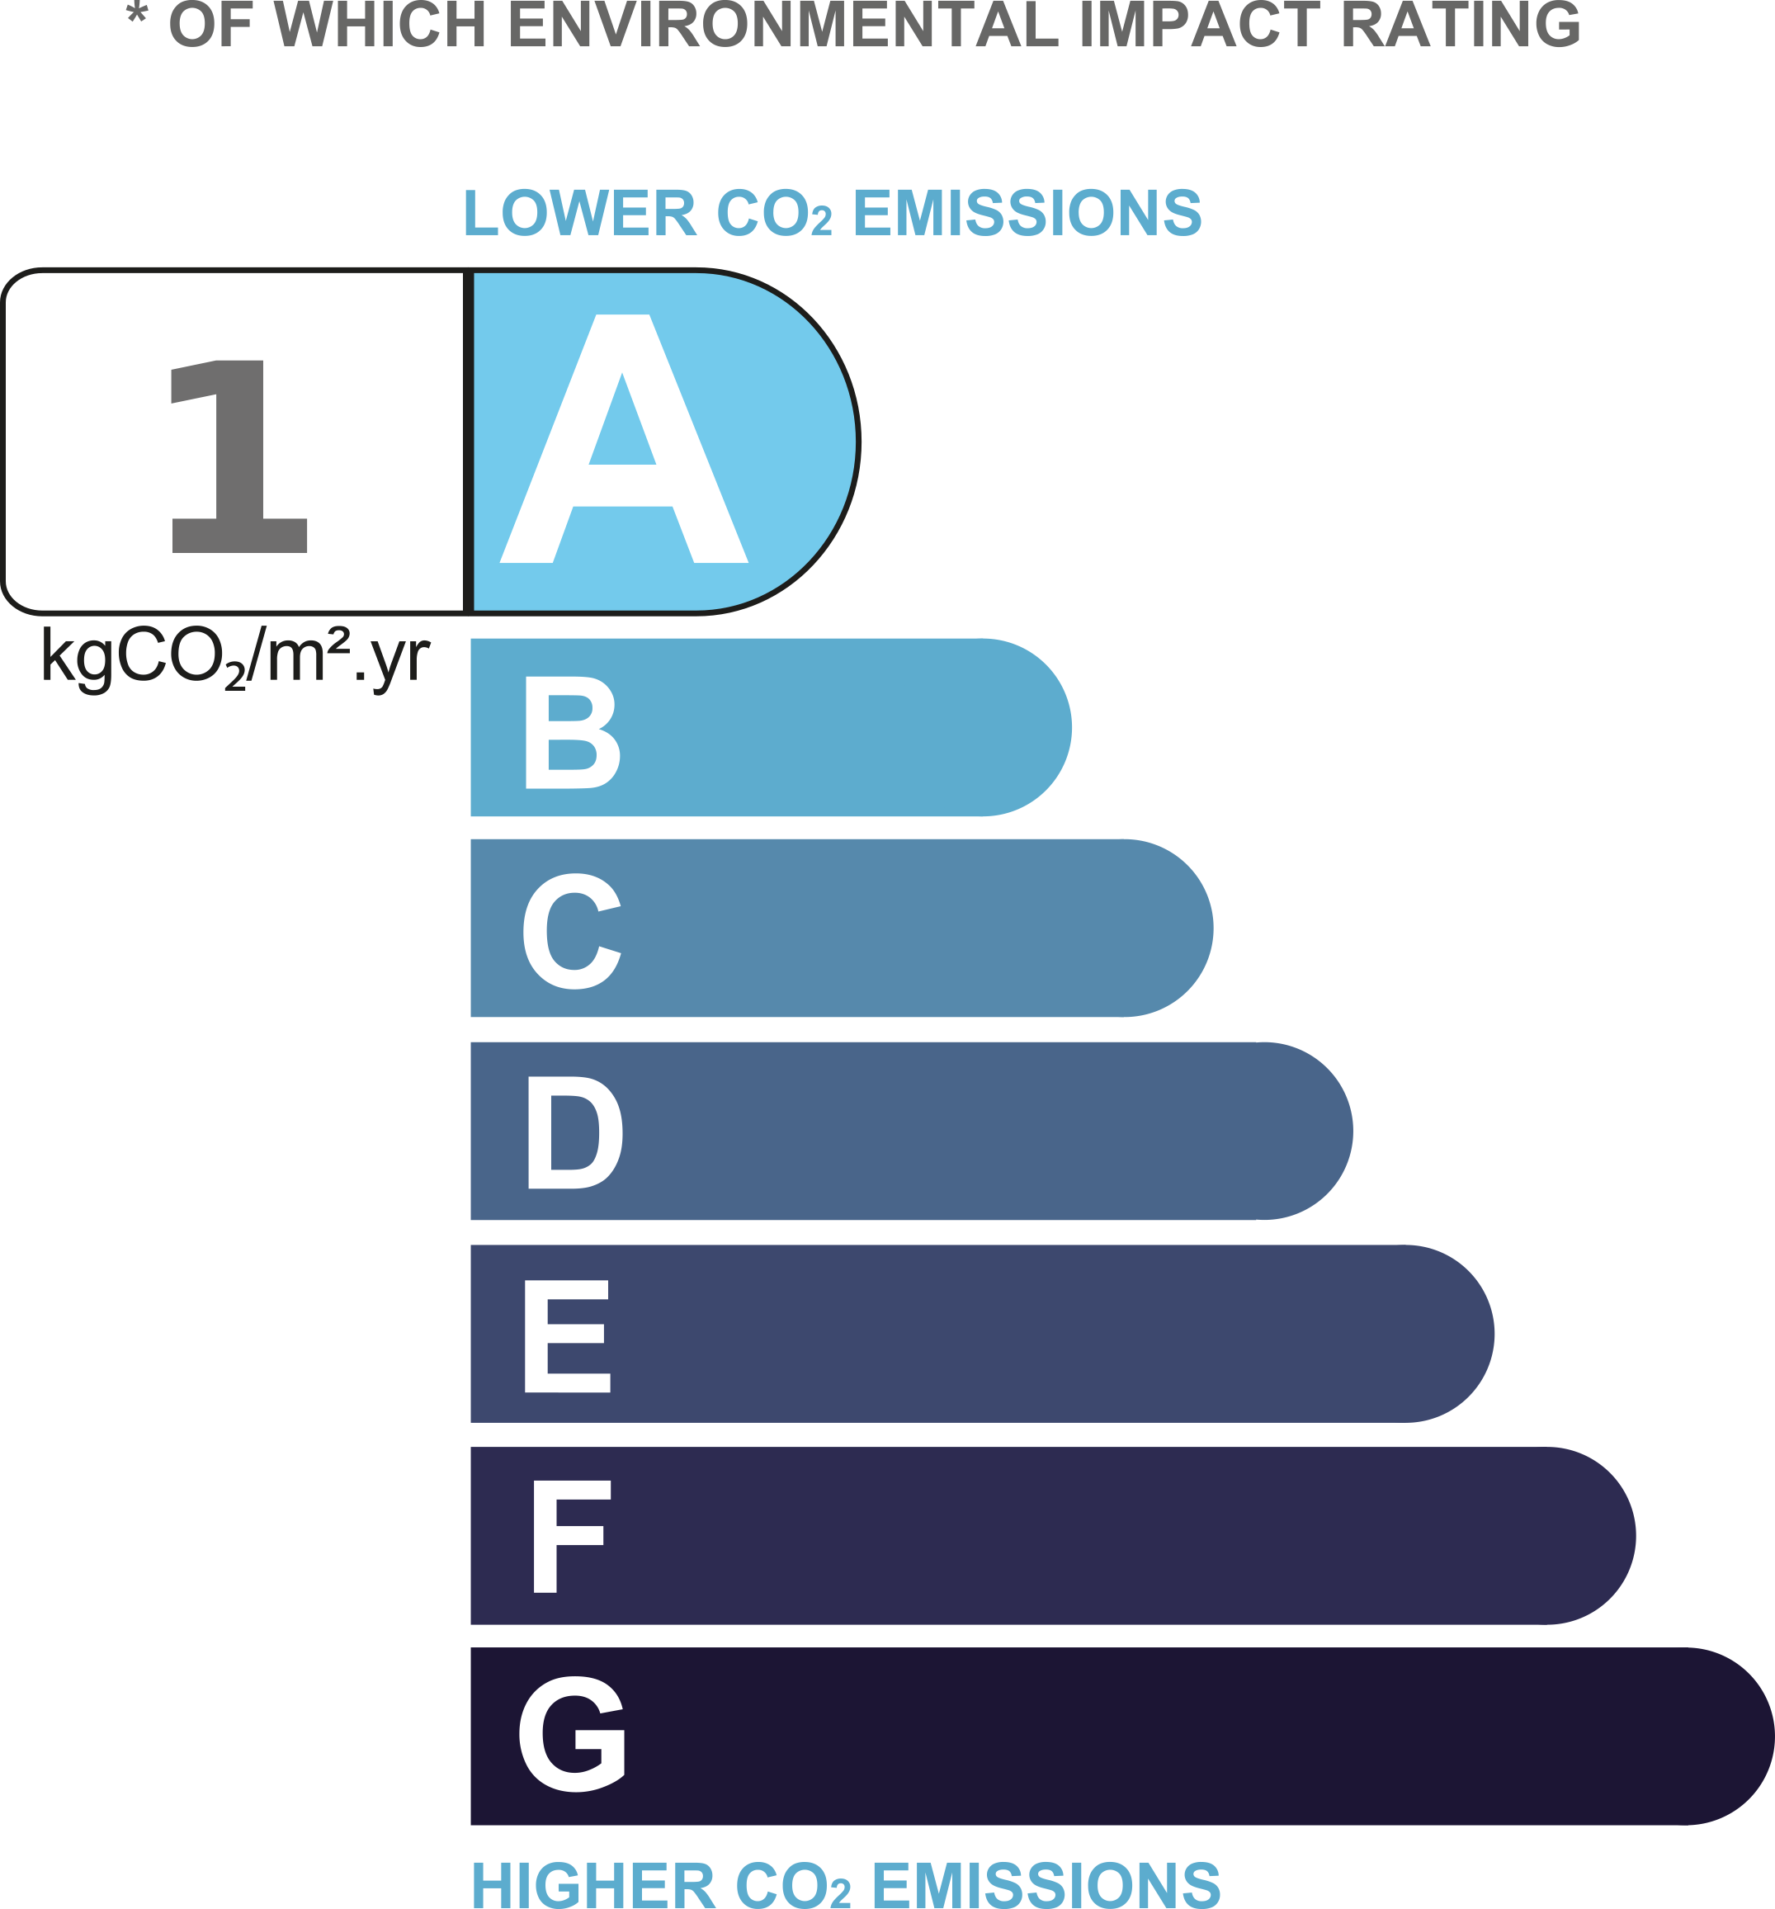
Situated in complete tranquility without being isolated, this house underwent a full renovation in 2022, earning it a double A rating.
Roof, façade, kitchen, pool, plumbing, air conditioning, flooring, electrical system, paintwork — everything is brand new and under warranty.
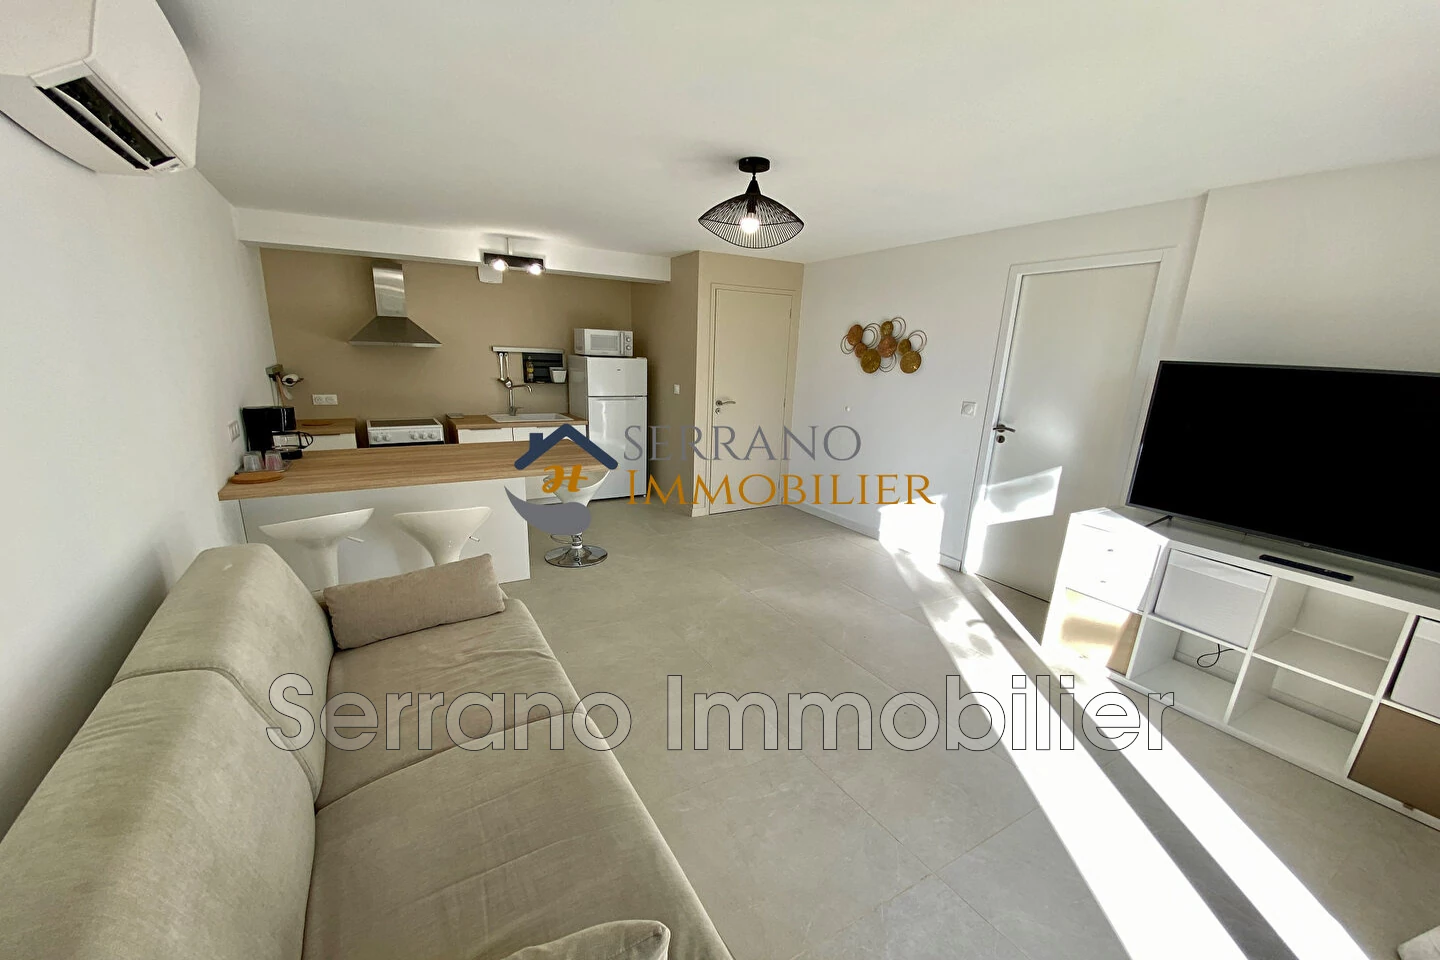
In terms of features, you'll find air conditioning throughout, centralized roller shutters, automatic gate and irrigation system, wrought iron pergola, thermodynamic water heater, electric car charging point, and more...
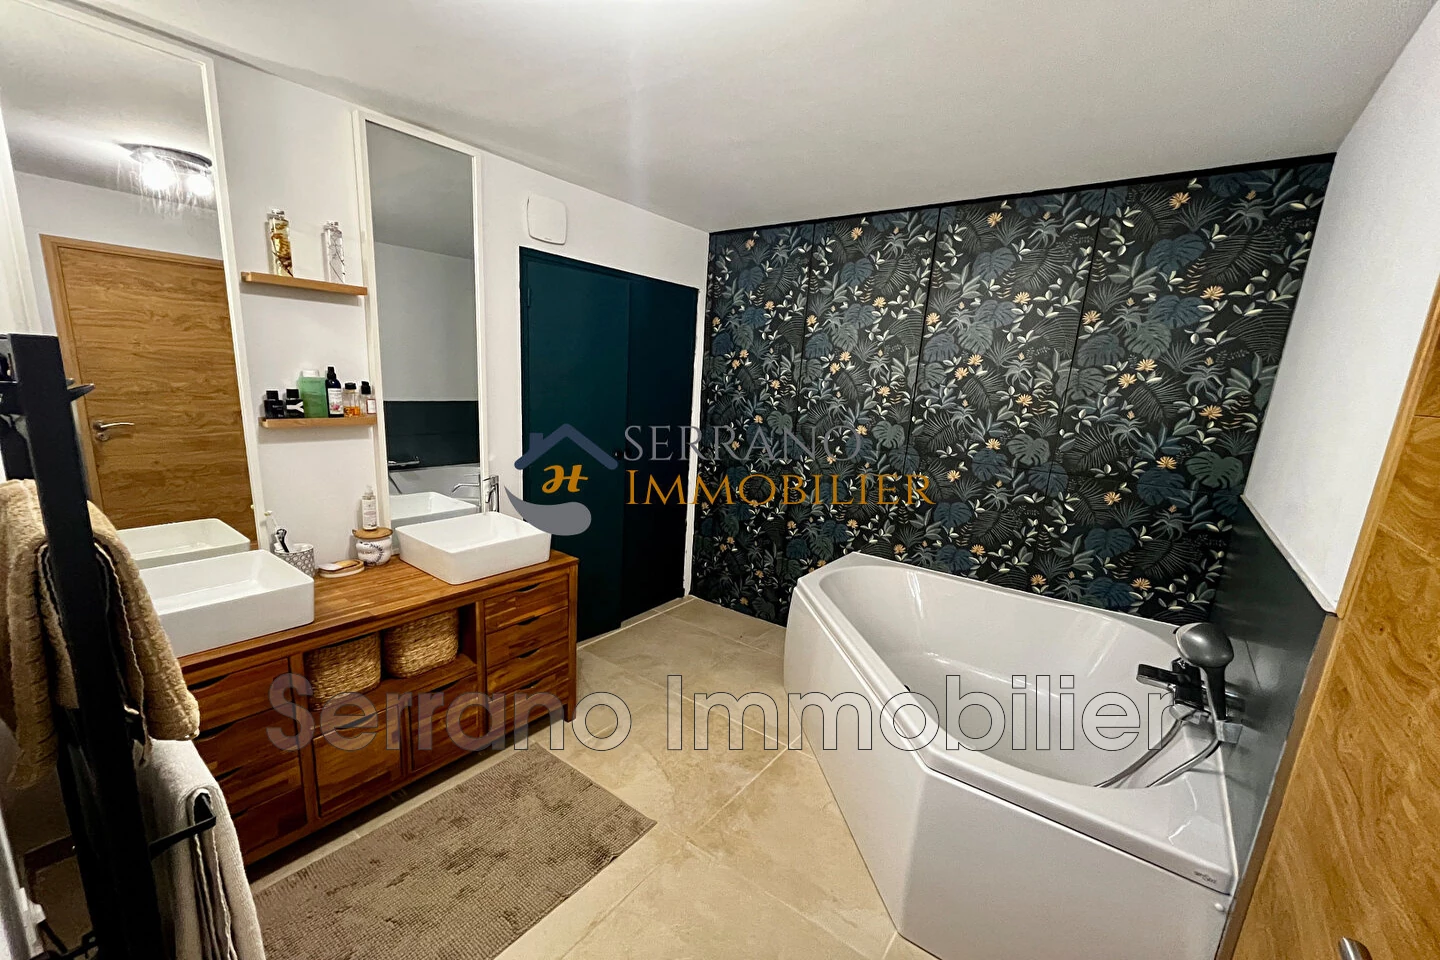
This villa is laid out as follows: an independent apartment of 35m² comprising a living room, kitchen, bedroom, bathroom, and toilet.
The main house includes a 60m² living area, 5 bedrooms including a master suite, 2 bathrooms, 3 toilets, and a laundry room.
As for outbuildings, there is a double garage, a storage cellar, a wine cellar, and a pool house.
A true favorite, this home will delight you with its high-quality renovation, the peaceful atmosphere, the stunning views visible from every window, and the joy of enjoying the outdoors with its pool house, swimming pool, and pétanque court.
For sale at your real estate agency in Châteaurenard, Serrano Immobilier.
Sale price: €630,000 agency fees included. Fees payable by the seller.
Ref. 1075V1090M
-
- 9 rooms
- 6 bedroom
- 2 bathrooms
- 1 shower
- 4 WC
-
- Land : 1327 m²
-
- Exposition : south
- Kitchen : Aménagée équipée
- Construction : 1975
- Heating : Pompe
| Rooms | Surface | Exposition | Level | Soil type | Description |
|---|---|---|---|---|---|
| Cave | 12 m² | ||||
| Cave à vin | 8 m² | ||||
| W.c. | 1 m² | ||||
| Salle d'eau | 3 m² | ||||
| Chambre | 8 m² | ||||
| Salon-salle à manger | 21 m² | ||||
| Garage | 38 m² | ||||
| Buanderie | 10 m² | ||||
| Chambre 1 | 16 m² | ||||
| Entrée | 6 m² | ||||
| Salle de bains | 9 m² | ||||
| Couloir placard | 11 m² | ||||
| Salle de bains | 6 m² | ||||
| W.c. | 1 m² | ||||
| Séjour - salon - cuisine | 58 m² | ||||
| Chambre 3 | 12 m² | ||||
| Chambre 2 | 11 m² | ||||
| Chambre 5 | 19 m² | ||||
| Chambre 4 | 13 m² | ||||
| Attic | 100 m² | ||||
| W.c. | 2 m² | ||||
| Dégagement | 6 m² |
- double glazing
Legal information
- 630 000 €
Fees paid by the owner, no current procedure, information on the risks to which this property is exposed is available on georisques.gouv.fr, click here to consulted our price list
Infos pratiques
Energy class A - Climate class A
YOUR CONTACT

SABRINA SERRANO
Directrice
Office : 04 90 21 53 80Mobile : 06 35 58 29 06
sabrina@serrano-immobilier.fr






Share this page